

The door is part of the wall, not a hole in it
Cleanroom Doors
Fabtech builds cleanroom doors in-house in India: flush swing, sliding, hermetic, bi-parting and interlocked, each matched to the room's grade and pressure cascade. A cleanroom door has to seal like a section of the wall, wipe down just as easily, and hold the pressure step every time it closes. Choose the wrong type and the room fights to hold its grade at every doorway.
- ISO 14644
- EU-GMP Annex 1
- Schedule M
- Built in-house
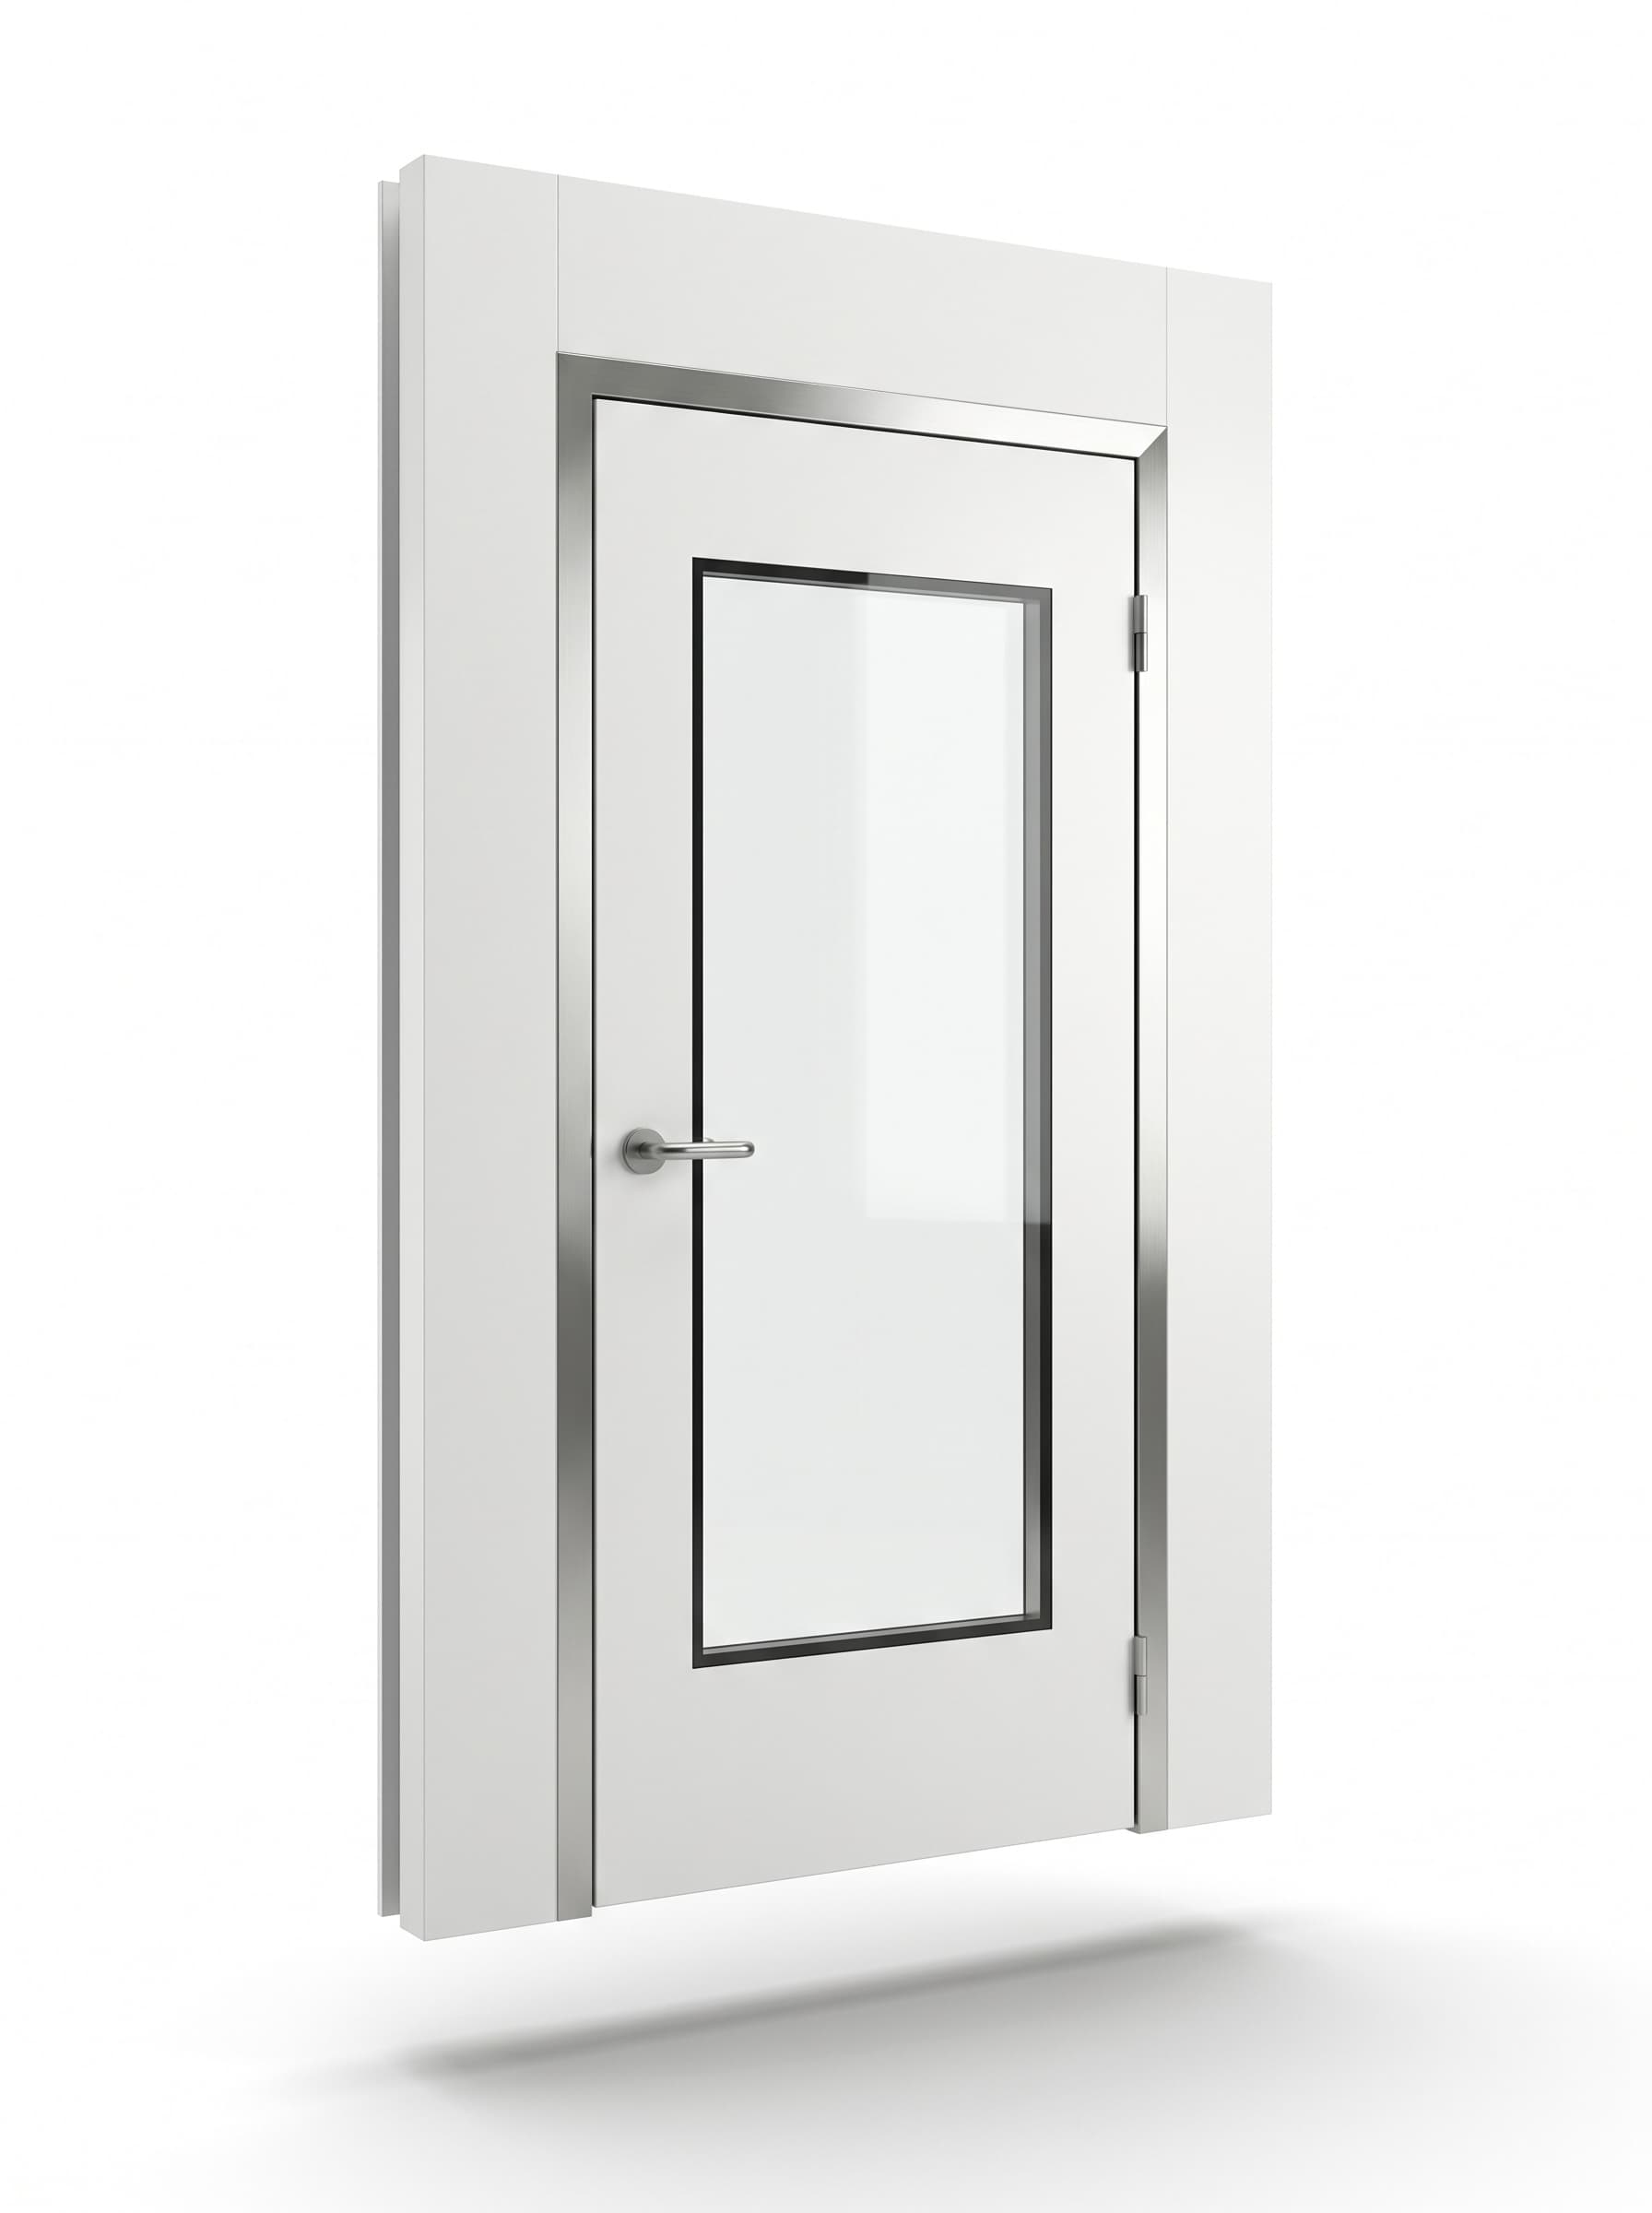
FIG. 01Cleanroom door, illustrative render. Leaf face, frame and hardware are confirmed per opening.
What a cleanroom door is
A cleanroom door is a specially built door for controlled environments. It seals tightly, resists particle shedding, and holds the pressure difference between two classified areas.
The leaf is flush and cleanable, with a gasket around the full perimeter and a drop-seal or sweep at the floor. So it sits almost airtight in the wall, and does not break the room's contamination control at the opening.
Every door on this page is quoted to its own opening. The leaf, the seals and the hardware are chosen for that doorway from the outset.
- 4 sides
- Sealed, plus the floor
- 5 types
- Swing, slide, hermetic, bi-part, interlocked
- 1 opening
- Every door quoted to its own doorway
Cleanroom door types: which one for your opening
Most cleanroom entries are won or lost at the door type. Four things decide it. How clean the room has to be. How much traffic and material moves through. How much floor space you have to swing a leaf. And how airtight the opening has to be.
| Door type | Typical grade | Traffic / use | Space needed | Airtightness | When to choose it |
|---|---|---|---|---|---|
| Flush swingSINGLE / DOUBLE | ISO 14644 Class 6-8, EU-GMP Grade C/D | people, light material, general entries | needs swing clearance in front of the leaf | good with gasket + drop-seal | the default cleanroom door where floor space allows a swing |
| Cleanroom sliding doorSIDE SLIDING | ISO 14644 Class 6-8, EU-GMP Grade C/D | corridors, tight spaces, trolley and bed routes | no swing arc, slides along the wall | good to high with brush + gasket seals | where there is no room to swing a leaf, or wide material openings are needed |
| Hermetic (airtight) doorSWING OR SLIDE | ISO 14644 Class 5-7, EU-GMP Grade A/B aseptic, containment | aseptic suites, high pressure differential, containment | swing or slide variants | highest, inflatable or compression gasket seals on close | where the pressure cascade and airtightness are critical |
| Bi-parting / double slidingCENTRE OPENING | ISO 14644 Class 6-8, EU-GMP Grade C/D | wide openings for equipment, pallets and beds | slides both ways from the centre, no swing | good with edge seals | very wide material or equipment openings in tight corridors |
| Interlocked door pairAIRLOCK | any grade, at a boundary | personnel and material airlocks, gowning entries | pair of any of the above | as high as the door type it uses | any doorway that must never have both sides open at once |
FIG. 02Door-type selector. Grade columns are room context, not a Fabtech specification.
The short version: swing where you have the space, slide where you do not. A cleanroom sliding door suits tight corridors and wide material openings. A hermetic door is the answer where airtightness and the pressure cascade are critical, as in aseptic and containment areas.
Interlocking is not a door type at all. It is a control layer you add on top of any of these, and it is covered further down.
Construction and materials
A cleanroom door is four things: a leaf, a frame, seals and hardware. Each one earns its place, and each one is where a cheap door gives itself away.
A door is not a panel with a handle. It is a pressure boundary with a hinge, and everything that makes it one happens where the leaf meets the frame.
- Cut material, hatched
- Seal and glazing, brand
- Leak path
FIG. 03The junction nobody photographs. The leaf is drawn breathing against its pressure difference: as the differential loads it, the gasket flattens against the stop and the leak path is pinched shut, then it relaxes. At rest, and under reduced motion, the section holds its fully sealed state with the leak path still drawn.
- 01
Coved frame return
The frame face returns into the wall panel on a cove, never a square corner. It closes the ledge around the door surround where dust settles and a cloth cannot reach.
- 02
Perimeter gasket, compressed
A gasket runs the full perimeter and is squeezed by the leaf on every close. It closes the gap the pressure step would otherwise bleed through, all the way around the opening.
- 03
Flush leaf face
Flat, insulated and non-shedding, with no raised panel and no applied lip. It closes the shadow line a wipe skips over, and gives particles nowhere to sit.
- 04
Flush glazing bead
The vision panel is glazed edge to edge and beaded flush on both faces. It closes the rebate around the glass, which is the one place a cleanable face usually breaks.
- 05
Drop seal at the threshold
A seal drops from the bottom of the leaf onto the floor as the door shuts. It closes the gap under the leaf, which is the largest single leak path at any doorway.
- 06
The leak path
The route air takes when a seal stops sealing: over the leaf edge, past the gasket, into the room next door. It prevents nothing. It is the thing the other five exist to close.
The leaf is flush and insulated. It wipes down in one pass and gives dust and micro-organisms nowhere to settle. The frame sets flush into the modular wall panel and is coved at the junction. That removes the square corner where dirt collects between the door and the wall.
The seals do the quiet work. A perimeter gasket with a drop-seal or sweep at the threshold closes the gap on all four sides. When the leaf shuts, it seals to the pressure step the room was designed around.
The rest is what your operators touch. A vision panel lets them see through without breaking the flush face. A self-closer returns the leaf to sealed shut every time. The hinges or slide gear, the handles or push plates and the access control are smooth and cleanable throughout.
Materials and dimensions for every one of these parts sit in the specification table below.
And what happens to that seal
The junction above only works while the gasket still has a section to compress. This is the same detail at three ages, drawn at the same scale.
- A
As commissioned
The gasket is at full section and the leaf compresses it on every close. The channel between leaf and stop is filled, and nothing crosses the junction.
- B
In service, taking a set
Traffic, cleaning agents and time flatten the bulb. The leaf still touches it, but contact pressure has dropped and the seal now works only where the leaf is straight.
- C
Past its life, leak path open
The gasket has hardened and taken a permanent set. A continuous channel opens around the leaf, and the room starts losing its pressure step through the doorway.
FIG. 04A door seal is a consumable interface, not a fitting. It is inspected, and replaced, on the same footing as a filter, because when it goes the room loses its pressure step at the doorway rather than at anything anyone is watching.
Cleanroom door specifications at a glance
This is the sheet a purchase team can work from. Every line is confirmed against your actual opening before we quote it.
- Door types
- flush swing and sliding, plus hermetic, bi-parting and interlocked
- Leaf face material
- GI powder-coated or stainless steel 304 / 316, with 304/316 for aseptic, washdown or corrosive duty
- Leaf construction
- flush, insulated, non-shedding face: flat, smooth, wipe-clean, no raised panels
- Frame
- GI or stainless, flush to the wall panel, coved junction, sealed to the panel so there is no dust-trapping gap
- Sealing
- perimeter gasket plus drop-seal or sweep, with a hermetic option for airtight duty, so the cascade stays intact on close
- Vision panel
- flush double-glazed view panel, edge to edge, keeping the leaf face flush
- Self-closer
- concealed or surface closer, returns the leaf to sealed shut so the cascade is never left open
- Hardware
- hinges or slide gear, handles or push plates, access control, smooth and cleanable throughout
- Interlock
- electromagnetic interlock for airlock pairs, so doors open one at a time where specified
- Sizes
- single, double and wide material openings, sized to the opening, on request
- Finish
- powder-coat colour or brushed stainless, matched to the wall system
Where cleanroom doors fit by grade
A cleanroom door is specified to the room it serves. The grade of the room sets how tight the door has to be. The cleaner the room, and the bigger the pressure difference across the doorway, the harder the door has to seal.
For pharmaceutical and biotech rooms, the door is part of how the room proves control. Inspectors arrive with EU-GMP Annex 1 in hand. India's Schedule M and WHO-GMP set the same expectation at the doorway.
What they actually check is narrow. The door's air-tightness and air permeability. The pressure differential it holds when shut. Its hygienic flush construction, so the face can genuinely be cleaned. The room around it is designed and classified to ISO 14644.
There is no single Indian Standard we point to as the cleanroom door code. Any specific IS or BIS reference is confirmed project by project. For the full grade picture, see our ISO classification of cleanrooms reference.
What is measured at the door itself
- Air-tightnessHow much air passes the closed leaf and its seals at the design pressure difference.
- Air permeabilityHow much passes through the leaf construction itself, rather than around its edges.
- Pressure differentialThe step the door holds when shut, so the cascade across the boundary survives the doorway.
- Hygienic flush constructionWhether the face, frame and junctions can genuinely be cleaned, and stay cleanable.
| Room grade | Cleanroom context | Door emphasis |
|---|---|---|
| ISO 14644 Class 5, EU-GMP Grade A/B | aseptic filling, sterile core | hermetic, airtight sealing, high pressure differential held |
| ISO 14644 Class 6-7, EU-GMP Grade C | sterile support, formulation | flush swing or sliding with full gasket + drop-seal |
| ISO 14644 Class 7-8, EU-GMP Grade D | general manufacturing, packing | flush swing or sliding, cleanable and self-closing |
| Controlled non-classified (CNC) | corridors, warehousing at the boundary | flush cleanable doors, interlocked at grade transitions |
FIG. 05Room grades per ISO 14644 and EU-GMP Annex 1. Door emphasis is the design consequence.
The boundary
A cleanroom wall is sealed everywhere except where you decide to put a door.
Every doorway is a deliberate opening in the pressure boundary. The door is the part that has to make it behave like wall again, and it has to do that on every close, for years, while people push through it with trolleys.
- Typical step between adjacent grades
- 10-15 Pa
- How often the seal has to work
- Every close
The GMP cleanroom door checklist
A GMP cleanroom door is judged less by a spec sheet and more by how it is detailed into the room. This is what an inspector or a validation team looks at when they stop at a doorway. Each line links back to where this page shows it.
Group A
How the door sits in the wall
Group B
How it behaves every time somebody uses it
A door that ticks this list holds up when the room is inspected under EU-GMP and India's Schedule M. A door that does not becomes the weak point at every audit. This is exactly the detailing a marketplace door listing leaves out, and where buying from a cleanroom manufacturer earns its place.
How door interlocks and airlocks work
At a boundary between two grades, cleanroom doors are often paired as an airlock. Interlocking them means both doors can never be open at the same time.
- 01
Outer door opens, inner stays locked
An operator enters from the less clean side. The electromagnetic interlock holds the inner door shut.
- 02
Outer door closes, pressure settles
The airlock is now a sealed buffer between the two grades.
- 03
Inner door releases
Only now does the interlock release the inner door. No straight open path back to the corridor.
FIG. 06Open one leaf and the step at that door collapses to zero. Open both at once and the corridor is connected straight to the clean room, which is the whole reason the pair is interlocked rather than simply well sealed.
Because both doors are never open together, the airlock holds the pressure cascade at the boundary. Less clean air does not follow someone in. That reduces the risk. It does not eliminate contamination on its own, which is why the interlock logic is designed alongside the room's pressure scheme rather than bolted on afterwards.
Where material has to cross a boundary without a person walking through, a pass box does that job through the wall. Many suites use both: interlocked doors for people, a pass box for material.
- Pass boxMaterial crosses the wall without a person walking through, and without either room being opened to the other. The interlock sequence is drawn in full on that page.
- Air showerA HEPA de-dusting vestibule at the entry, so what walks through the interlocked pair is already stripped of loose particles.
How Fabtech builds cleanroom doors
Fabtech engineers, builds, supplies, installs and integrates cleanroom doors in-house in India. One team owns the door from quote to handover, so there is no seam for it to fall through.
- Specified, not pickedThe door is specified to your room rather than pulled off a shelf. The type is chosen for the grade, the traffic and the space at the opening.
- Faced to match the wallThe leaf is faced in GI or stainless to match the wall system it sets into, so the doorway reads as part of the wall rather than an insert.
- Sealed to your cascadeThe seals and drop-seal are set to hold your pressure cascade. The vision panel and hardware are detailed flush, and the interlock is tied into your airlock logic.
- Supported after handoverEquipment-level AMC is available afterward.
Fabtech also builds the modular cleanroom panels the door sits in. So the door and the wall arrive as one sealed system, not two trades meeting at a gap.
Behind that sits Fabtech Cleanrooms, which has designed, built and validated controlled environments across India since 2004 and holds ISO 9001 quality management.
Turnkey cleanroom solutions Modular cleanroom panels Installation and handover
Proof of capability
FABCLEAN / CLEANROOM BUILDFabtech has delivered ISO 14644 classified cleanrooms for pharma and research clients across India, complete with their doorways, airlocks and pressure cascades. That work includes Ajanta Pharma, Desano and German Remedies, plus BSL-3 containment facilities at PGICH Noida and ASMC Shahjahanpur. Cleanroom-door project scope and specifications are available on request.
- Ajanta Pharma
- Desano
- German Remedies
- PGICH Noida
- ASMC Shahjahanpur
What a cleanroom door costs
A cleanroom door is quoted per opening rather than sold at one list price. Too much changes from doorway to doorway.
- Door type
- Swing, sliding, hermetic or bi-parting. The mechanism and its seals set the floor for everything else.
- Size of the opening
- A single personnel leaf and a wide equipment opening are different doors, not the same door at two widths.
- Leaf material
- GI powder-coated, or stainless 304 / 316 where the duty is aseptic, washdown or corrosive.
- Sealing
- Gasketed with a drop-seal, or hermetic with an inflatable or compression gasket for the highest airtightness.
- Vision panel and hardware
- Flush glazing, closer type, handles or push plates, and the access control the room needs.
- Interlocking
- Whether the door is one of an interlocked pair at an airlock, and how that ties into the room's logic.
A single GI flush swing door and a wide hermetic sliding door are quoted worlds apart. Send us the opening, the room grade and whether it is a people route or a material route, and we will come back with a firm figure.
Request a cleanroom door quoteCleanroom doors, common questions
Cleanroom doors are specially built doors for controlled environments. They seal tightly, resist particle shedding, and hold the pressure difference between two classified areas. A flush cleanable leaf, a perimeter gasket and a floor drop-seal keep the opening almost airtight. Types include flush swing, sliding, hermetic, bi-parting and interlocked.
GMP doors are cleanroom doors detailed for Good Manufacturing Practice at a doorway. The door sits flush to the wall: coved sealed junction, flush vision panel, smooth non-shedding surfaces. It closes itself and seals on all four sides with a gasket and drop-seal. It is interlocked at airlocks, and holds up under EU-GMP and India's Schedule M.
A cleanroom sliding door slides along the wall instead of swinging. It suits tight corridors and wide openings for trolleys, beds or equipment. Brush and gasket seals along its edges hold the pressure difference. It is one cleanroom door type among flush swing, hermetic and bi-parting.
A flush swing door is the default where there is space to swing. It seals with a perimeter gasket and drop-seal. A hermetic door adds an inflatable or compression gasket that seals hard on close. That holds a high pressure differential in aseptic and containment rooms, where the pressure cascade is critical.
Match the door to the room. Rooms at ISO 14644 Class 6-8 take a flush swing or sliding door with a gasket and drop-seal. That is EU-GMP Grade C/D. Aseptic rooms at Class 5 are EU-GMP Grade A/B. They need a hermetic door to hold the pressure cascade. Tight space or a wide opening means sliding or bi-parting.
An ISO 7 cleanroom is classified to ISO 14644. Particle limit and air change rate set the class. It maps to EU-GMP Grade C at rest, or Grade B in operation. Its door is usually flush swing or sliding: cleanable non-shedding face, gasket and drop-seal, flush vision panel, self-closer. Interlock it where it forms an airlock.
No door is perfectly sealed. A cleanroom door is engineered to be nearly airtight, so it holds the pressure difference between two rooms when shut. Flush swing and sliding doors use a perimeter gasket and a drop-seal. A hermetic door adds an inflatable or compression gasket for the highest airtightness.
It is quoted per opening. Cost depends on the door type: swing, sliding, hermetic or bi-parting. It also depends on the size of the opening, the leaf material (GI or stainless 304/316), the sealing, the vision panel and hardware, and whether it is interlocked. Send us the opening and the room grade and we will come back with a firm figure.
Fabtech engineers and builds cleanroom doors in-house in India, in flush swing, sliding, hermetic, bi-parting and interlocked types. We supply, install and integrate them with the cleanroom wall. Buying from the manufacturer means the door is specified to your grade and pressure cascade, and set flush into the same wall system.
- Room classification
- ISO 14644
- EU-GMP, what inspectors carry
- Annex 1
- India, the same expectation
- Schedule M
- Typical step at a doorway
- 10-15 Pa
Send us the opening
Tell us the grade of the room, the opening size, and whether it is a people route or a material route. We will size the door, choose the type, and come back with a firm quote.