

Seven product families
Cleanroom equipment manufacturer in India
Fabtech makes the core cleanroom equipment in its own facility in India. The range covers laminar air flow units, pass boxes, air showers, biosafety cabinets, cleanroom doors and modular cleanroom panels. Take a single unit, or have a complete turnkey cleanroom built around them.
The same team sizes it to your room, installs it, and stands behind it afterwards.
- ISO 14644
- HEPA H13 and H14
- EU-GMP Grade A to D
- Standalone or turnkey
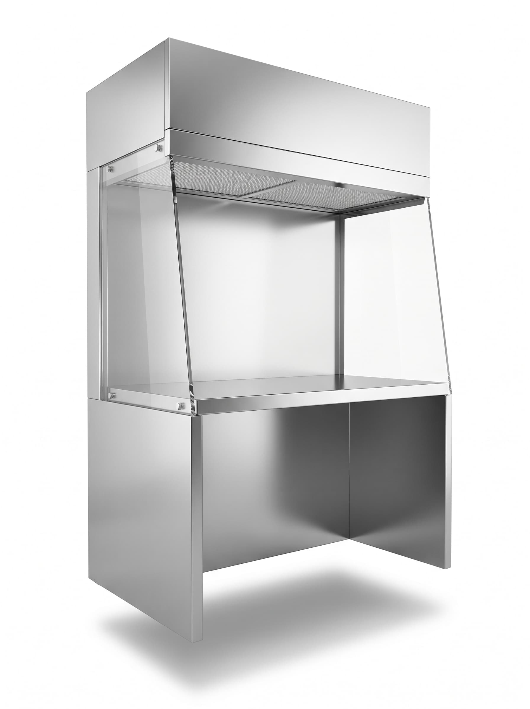
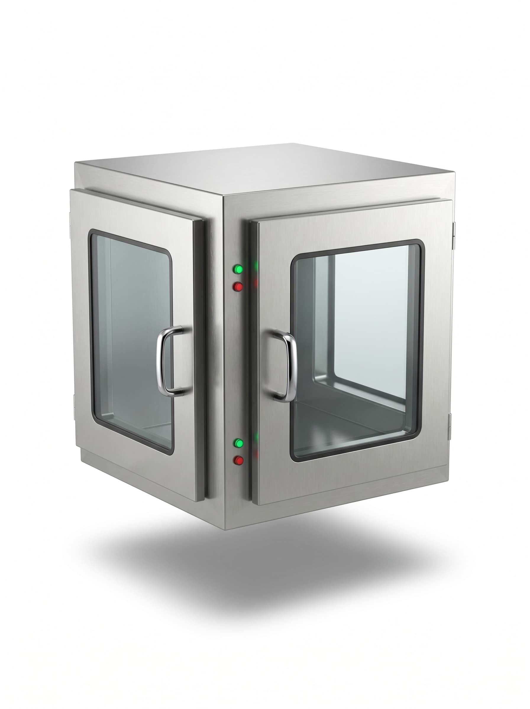
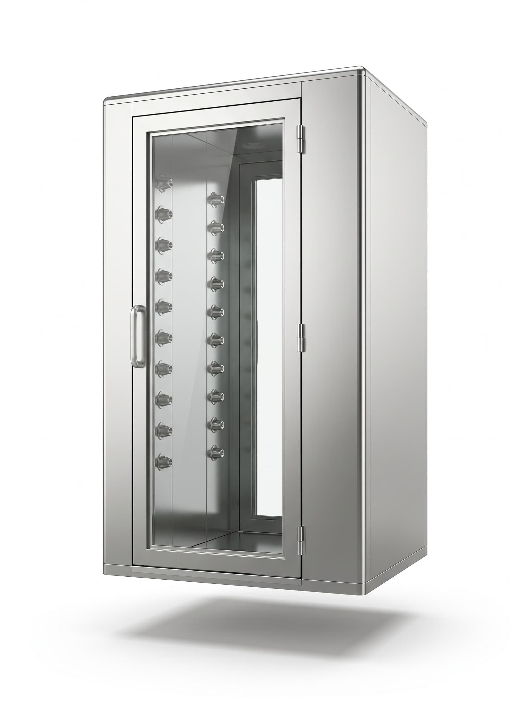
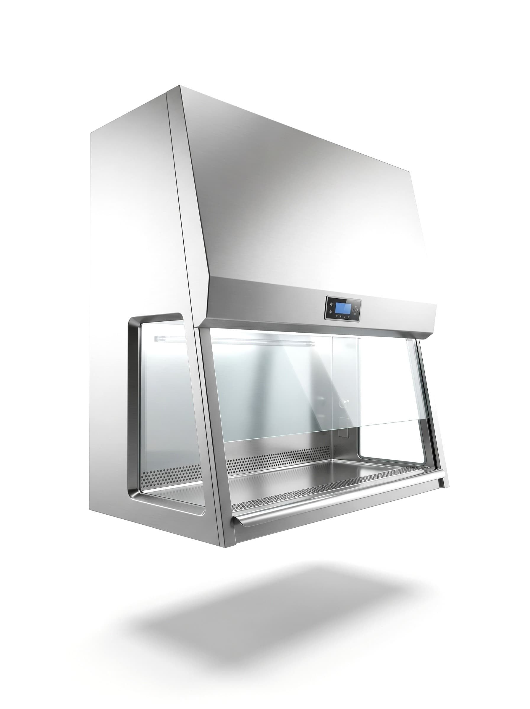
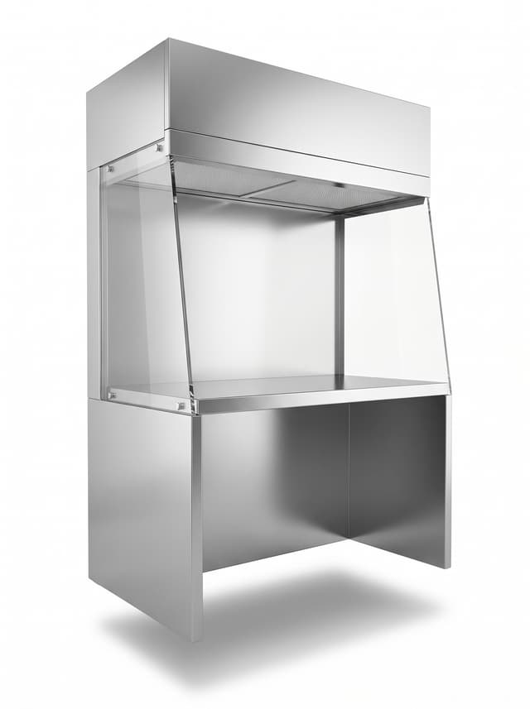
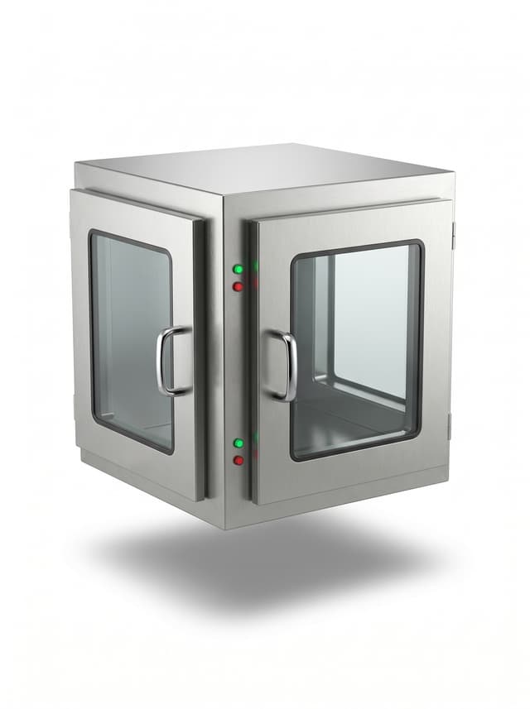
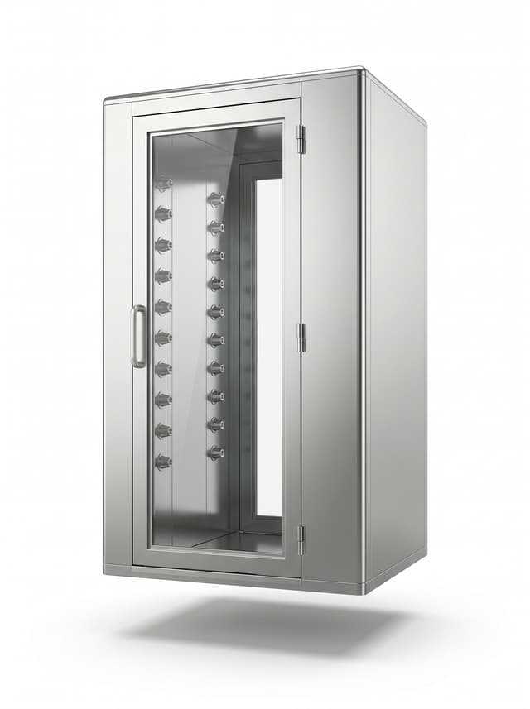
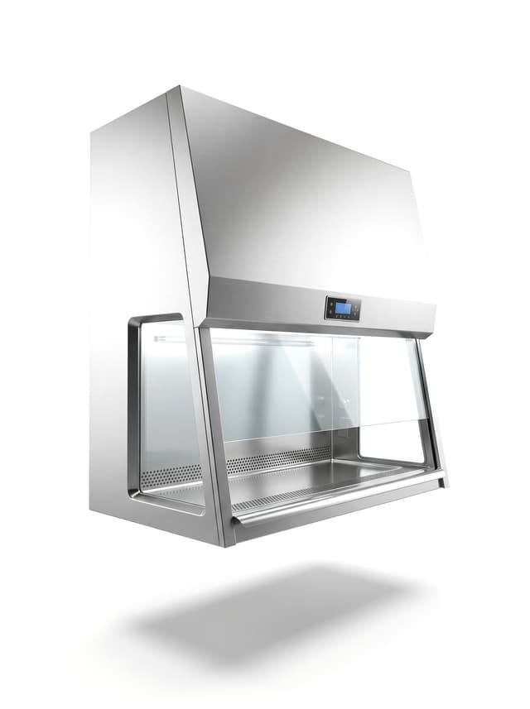
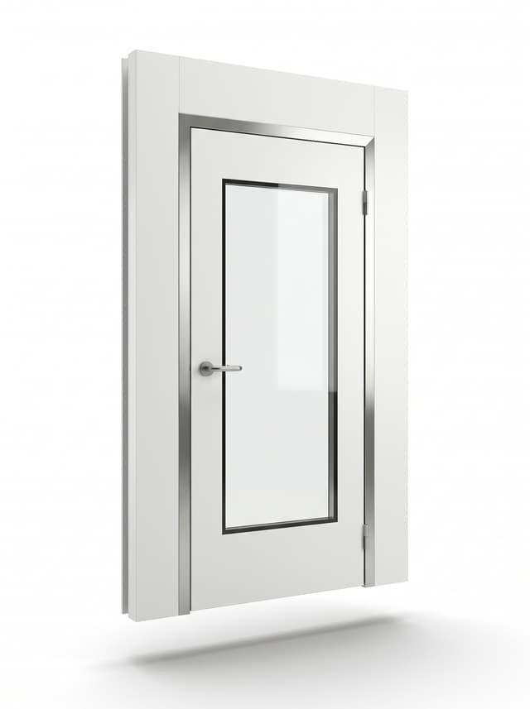
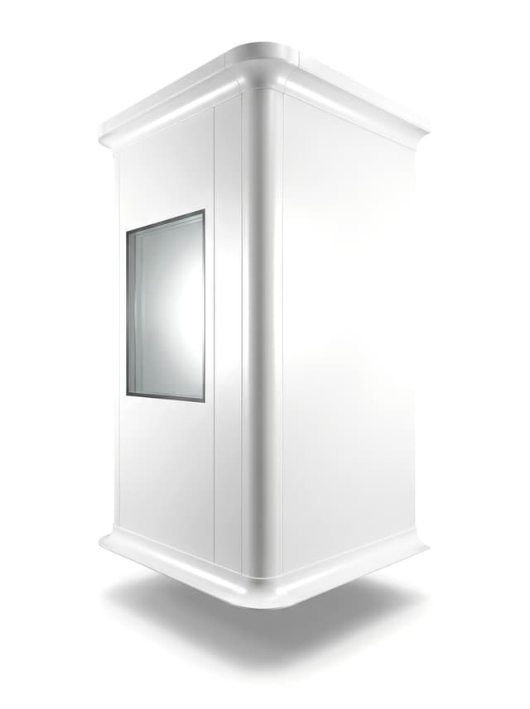
FIG. 01Four of the seven product families. Renders, illustrative.
Also in the range: cleanroom doors and modular cleanroom panel systems, both made in-house, plus fume hoods, supplied and integrated.
One supplier instead of five
Most people who need cleanroom equipment do not want to chase five different suppliers. The air units come from one place. The transfer hatches, the doors and the gowning airlocks come from three more. Then everyone hopes the pieces work together on site. Fabtech makes the core cleanroom equipment itself. So the company that builds the unit is the same one that sizes it to your room, installs it, and answers the phone afterwards. Buyers arrive here in one of two situations. Either something in a working room has to be replaced or added, and it has to match what is already there. Or a whole facility is being planned, and the equipment list is still open. Both are welcome, and both are quoted by the same engineers.
Buyers comparing cleanroom equipment manufacturers in India usually end up at the same question: who actually builds the unit. Fabtech builds its core equipment in its own facility, engineered to the ISO 14644 class the room has to hold. Nothing here is a generic box off a shelf. The room's classification, its airflow and its pressure regime set the specification for the unit. Every product can be bought on its own or built into a turnkey cleanroom. Each one below links to a dedicated page with specifications, variants and selection guidance.
The equipment we manufacture
Each product below is made in our own facility and sized to the room it will serve. The summary tells you what it is for. The page behind it carries the detail.
Where each product sits in a cleanroom
One controlled room, drawn in section. Every numbered item is equipment Fabtech manufactures, supplies or installs, and every number in the index is a link to the page that carries its detail.
- Nine callouts
- One room
- Every number is a link
- Filtered supply air
- Air route
- Built structure
FIG. 02A working cleanroom in section. Numbers match the index below, and every index entry links to that product's page.
- 1Terminal HEPA filtrationH13 and H14 filters in the ceiling deliver the classified supply air the room is rated for.
- 2Laminar air flow unitUnidirectional HEPA-filtered air over the critical work zone, at a nominal 0.45 m/s face velocity.
- 3Pass boxMaterial crosses the boundary through interlocked doors, so both sides are never open at once.
- 4Air showerPeople and goods are blown down at the entry, so fewer loose particles are carried into the room.
- 5Cleanroom doorFlush leaves with vision panels and seals that hold the pressure cascade between adjacent rooms.
- 6Modular cleanroom panelsWall and ceiling panel systems form the envelope, coved and cleanable at every junction.
- 7Epoxy floorA seamless, coved floor finish removes the joints that trap particles and resist cleaning.
- 8Biosafety cabinetClass I, II and III cabinets contain biological agents while protecting the operator and the product.
- 9Fume hoodChemical, ductless and laboratory hoods extract fumes at the point of use, supplied and integrated.
Equipment we supply and integrate
A working laboratory needs more than the units we build. Rather than send you off to find the rest, Fabtech supplies and integrates it as well. Where a product is supplied and integrated, Fabtech specifies the unit, installs it alongside everything else and carries it in the same scope.
Which enclosure?
If the hazard is biological rather than chemical, the right enclosure is usually a biosafety cabinet, which Fabtech builds in-house.
Fume hoods
Chemical, ductless and laboratory fume hoods, specified to the chemistry being handled and installed as part of the fit-out.
Ductless fume hoods
Recirculating hoods that filter at the unit, for laboratories where a duct run to roof level is not practical.
HEPA filtration and air handling
H13 and H14 terminal filters, their housings and the air handling that drives them, sized to the room's air change rate.
Epoxy and seamless flooring
Seamless, coved floor finishes that close the envelope and remove the joints that trap particles.
Why buy cleanroom equipment from the manufacturer
When the equipment and the room come from the same company, the responsibility comes with them. The supplier who made the unit and the team that installed it are the same people, so nobody can point across the table. A trader can sell you a unit. What a trader cannot do is size it to the room it is going into, or answer for it once it is running. That difference shows up late, usually on the day the room has to prove itself.
Making the core equipment in-house changes six practical things. It is the difference between buying a box and buying equipment that is already engineered for the room it is going into.
| What changes | From the cleanroom manufacturerTHIS PAGE | From a general supplier |
|---|---|---|
| Sizing | The unit is engineered to the room's ISO 14644 class, airflow and pressure cascade | A standard product is fitted to the room after the fact |
| Quality control | Quality control sits with the company that built the unit | Quality control sits one step away, with a third party |
| Lead time | Production is scheduled in-house rather than in someone else's queue | The lead time sits in a third supplier's production queue |
| Installation | The team that made the unit installs it and ties it into the room | Supply and installation run as two separate contracts |
| Validation | The installed unit is validated with the facility through DQ, IQ, OQ and PQ | Validation is arranged separately, usually after handover |
| Accountability | One team answers for the equipment and for the environment around it | Responsibility is split between the supplier and the contractor |
FIG. 03Structural comparison of the two buying routes. Not specific to any one supplier.
One accountable team
No handoff gap between the company that made the equipment and the one that installs and proves it.
Design, manufacture, quality control, installation and validation. Five steps, one contract, and one team to call when something needs answering.
- Steps to a validated install
- 05
- Making cleanroom equipment
- 2004
From design to a validated install
Equipment is not finished when it leaves the factory. It is finished when it works in the room and there is paper to prove it. Every unit takes the same five steps. Validation is the step most of that paper belongs to. It proves the installed unit does what the design said it would, once the unit is in the room and running. The design that was agreed is the one that gets built, and the unit checked on the factory floor is the one that arrives on site. Two years on, the company to call about that unit is the one whose name is on it.
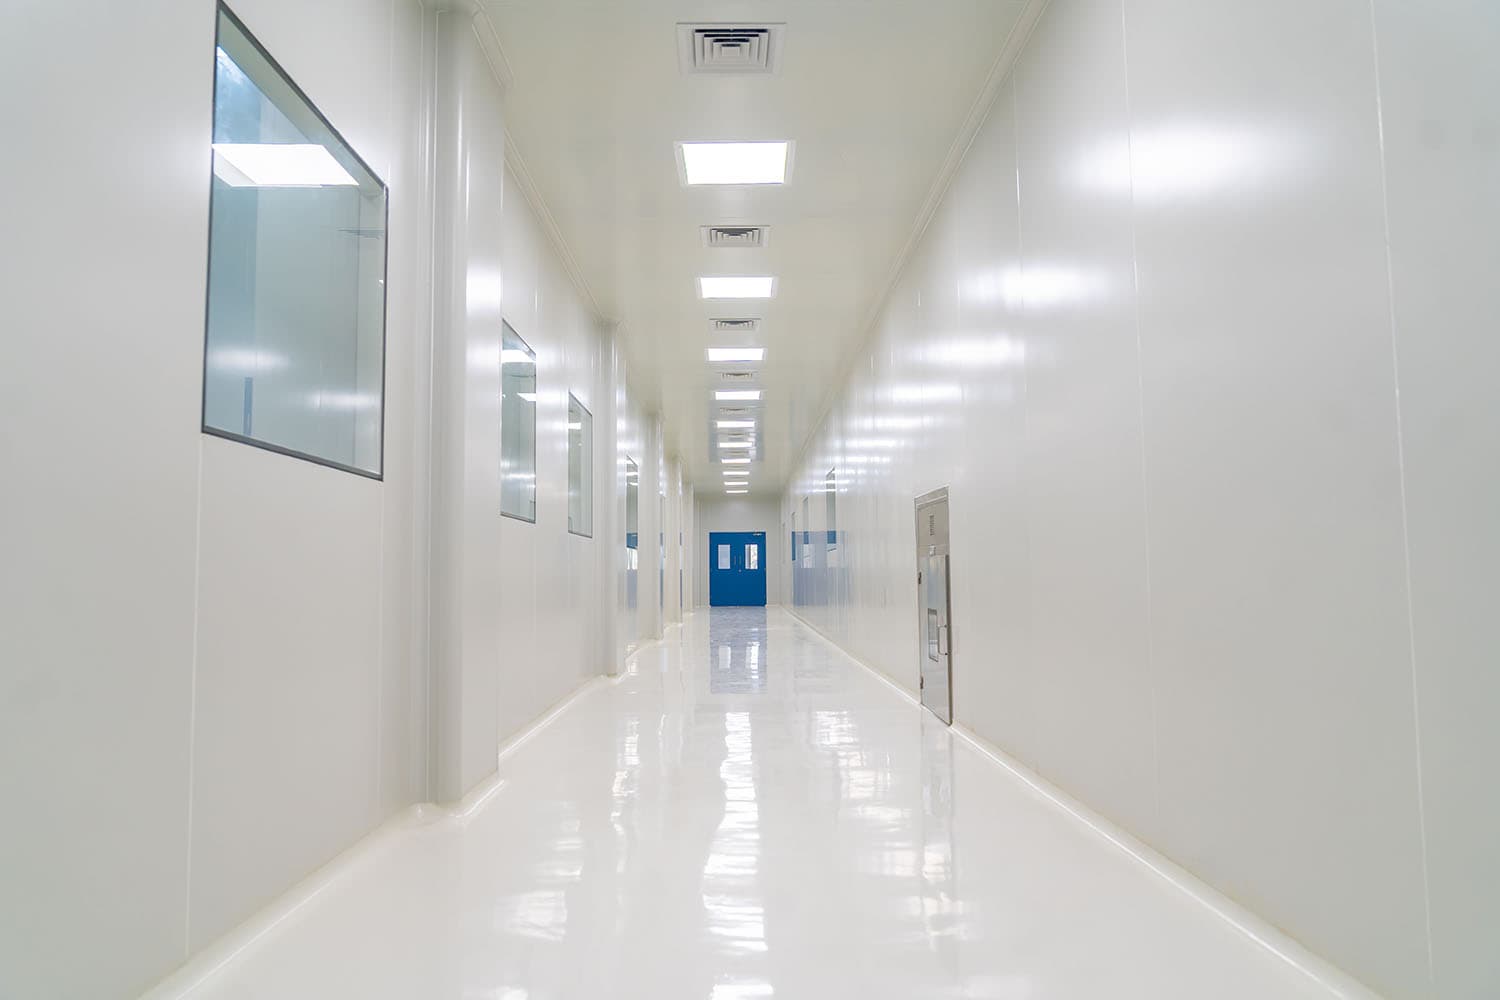
FIG. 04An installed cleanroom corridor: modular panels, a coved seamless floor, a pass box set into the wall and a flush cleanroom door.
- 01To ISO 14644
Design
Drawn to the room's classification, airflow and process, not adapted from a fixed size.
- 02In-house
Manufacture
Fabrication runs in-house, which keeps the schedule and the quality standard together.
- 03Pre-dispatch
Quality control
Checked against its specification before it leaves the works, so site is not where problems surface.
- 04On site
Installation
The same team ties the unit into the envelope, the air system and the pressure regime.
- 05DQ IQ OQ PQ
Validation
Proved with the facility, through HEPA integrity testing, airflow readings and particle counts on the installed unit.
FIG. 05The in-house path every unit follows, from the room's classification to the qualified install.
How this equipment goes into a complete cleanroom
Every product on this page can be bought on its own. The same units are also what a complete Fabtech cleanroom is built from. The panels form the envelope. The air units and the doors hold the classification and the pressure cascade. A pressure cascade simply means each cleaner room sits at a higher pressure than the one next door, so air always leaks the right way. The pass boxes and air showers control what crosses the boundary.
Buying unit by unit makes sense when you know exactly what is missing. When the room itself is the question, the whole build is easier to hand to one team. The turnkey route covers the design, the manufacture, the installation and the proof under one contract.
Industries we equip
What changes between industries is rarely the equipment list. It is the grade the room has to hold and the process it has to serve. A tablet line and a semiconductor fab both need clean air. They do not need the same room. Fabtech has supplied cleanroom equipment and complete cleanrooms across pharmaceutical, biotech and biocontainment, semiconductor, electronics, solar, data-centre, and food and beverage facilities in India since 2004. That is why each unit is engineered to the room rather than sold from a fixed catalogue.
- PharmaceuticalSterile and non-sterile manufacturing at EU-GMP Grade A to D, where the pressure cascade and the HEPA coverage decide the equipment.
- Biotech and biocontainmentBiological work where the enclosure class, the airflow direction and the containment level drive the specification.
- SemiconductorLow particle counts held around the clock, typically at ISO Class 4 to 6, with unidirectional air over the process.
- ElectronicsAssembly and test environments where particles, static and humidity all have to be held together.
- SolarLarge-area production bays built for throughput, usually at ISO Class 7 to 8 with high air change rates.
- Data centreControlled build, upgrade and maintenance environments created inside facilities that cannot stop running.
- Food and beverageHygienic production areas where cleanability drives the panel, the door and the airflow choice.
Where this has been built
- Classification standard
- ISO 14644
- HEPA grades at MPPS
- H13 / H14
- Pharmaceutical grades
- EU-GMP A to D
- Qualification sequence
- DQ IQ OQ PQ
Cleanroom equipment questions
Fabtech manufactures laminar air flow units, pass boxes, air showers, biosafety cabinets, cleanroom doors and modular cleanroom panel systems in its own facility in India. Fume hoods and the rest of the fit-out are supplied and integrated. Each is available on its own or built into a complete turnkey cleanroom.
Both. Buy a single unit: a laminar air flow bench, a pass box, an air shower, a set of cleanroom doors. Or have Fabtech design, build and validate a complete cleanroom with the equipment already integrated. The same team makes the equipment either way.
Yes. The equipment is engineered to the relevant ISO 14644 and cleanroom standards. Installed as part of a cleanroom, it is validated with the facility through the qualification process, covering HEPA integrity testing, airflow and particle-count checks. Standalone equipment is supplied to its specification, and validated on request.
Because the manufacturer sizes the unit to your room, controls its quality, keeps the lead time in one place and stands behind it after installation. A trader's unit arrives generic. A unit from the manufacturer that also builds cleanrooms arrives engineered for the classification and pressure cascade of the room.
In Fabtech's own manufacturing facility in India. Fabtech Cleanrooms has been designing, manufacturing and validating cleanroom equipment and complete cleanrooms across India since 2004.
Yes. Fabtech is a cleanroom equipment manufacturer that also supplies and integrates the rest of the list, including fume hoods. A project can order its whole equipment list from one place, and have it installed as part of the same scope, rather than splitting it between several vendors.
Cleanroom equipment creates and holds a controlled environment. It covers the modular wall and ceiling panels that form the envelope, laminar air flow units, HEPA filtration and air handling, pass boxes, air showers, cleanroom doors, biosafety cabinets and fume hoods. Fabtech makes most of these in its own facility and supplies the rest.
Lead time depends on the product, the specification, the quantity, and whether the unit is standalone or part of a complete cleanroom build. Because Fabtech makes the core equipment in its own facility, production is scheduled under one roof. Tell us what you need and we will confirm a lead time.
Yes. Fabtech supplies cleanroom equipment for pharmaceutical, biotech and biocontainment facilities, among other industries. Each unit is engineered to the grade the process requires, for example EU-GMP or a target ISO 14644 classification. The core range stays the same, sized and specified to the room it serves.
Tell us what your facility needs
Share the equipment, the quantity and the grade the room has to hold. Our engineers respond with a scoped recommendation, not a brochure.