

Food & beverage cleanroom manufacturer
Food and beverage cleanrooms built to pass the audit
Fabtech designs, builds and validates hygienic, ISO-classified food and beverage cleanrooms in India, for processing, dairy and packaging lines. A food plant fails on the day a swab grows what it shouldn't, or a batch quietly loses shelf life, or an auditor walks the line and starts asking. We build the rooms that keep that day from coming.
- ISO Class 7 to 8
- HACCP and FSSAI aligned hygiene
- Washdown-ready build
- Temperature and humidity control
- Manufactured in our own facility
The room a food audit is really checking
A food and beverage cleanroom is a hygienic, contamination-controlled processing or packaging room, typically ISO 14644-1 Class 7 to 8. It holds airborne and surface contamination low enough to protect product safety and shelf life, and it lets you prove that it does.
Whether a food or beverage line passes its FSSAI inspection is decided long before the auditor arrives. It is decided in the design of the room.
The air is filtered. The surfaces take a hard wash every day. Temperature and humidity are held in a band that does not suit microbes. Put plainly, it is a food processing room built so that whatever reaches your product is a decision, not an accident. In India it is engineered to support HACCP and FSSAI food-safety requirements, and its performance is validated before you run product through it.
One accountable team designs, builds and validates every room in-house, and stands behind more than 2,000 controlled environments delivered across every industry that needs controlled air since 2004.
In food, contamination is a safety and a shelf-life failure
When contamination gets into a food or beverage process, you do not pay for it once. You pay in spoiled batches. You pay in shelf life that quietly shortens. You pay in a recall that pulls product off the shelf. Then you pay in an auditor who reads every record twice from that day on.
A processing room that is not engineered for hygiene grows the very microbes, moulds and particles you are trying to keep out. It does that where you cannot see it. You find out when a swab comes back positive, or when a customer tells you.
Underneath that, the engineering is straightforward. Food and beverage processing usually runs at ISO Class 7 to 8. The air is filtered before it enters, and the room is held under positive pressure so contamination cannot migrate inward. A pressure cascade keeps air moving out from the cleanest space, never back into it.
Temperature and relative humidity are held tight, with dehumidification where the product or the process needs it. Humidity in a food room is not a comfort setting. It is a control.
- Air, cleanest to least clean
- Doorway
FIG. 01Pressure cascade through a food suite. Air always leaves the cleanest space and moves outward, never back in, so a hazard in the washdown bay cannot migrate to the filling room. Steps of 10 to 15 Pa between adjacent zones are typical; the exact values are set by door areas, the leak path and the room volumes, and are proven by pressure mapping at qualification.
All of it sits on cleanable, washdown-ready surfaces and runs under a HACCP and FSSAI hygiene regime. Get the air, the pressure or the humidity wrong and the spoilage rate climbs. Get them right and the line turns out safe, stable, audit-clean product shift after shift.
Classification and standards for a food and beverage cleanroom
A food and beverage room answers to two rulebooks at once. Neither of them is the rulebook pharma uses.
One rulebook sets how clean the air has to be. That is the particle standard, and the table below shows the classes we design to. The other sets how hygienic the operation has to be. That one is HACCP, FSSAI and food-GMP, and the section after the table explains how it works.
| ISO 14644-1 class | Typical food & beverage use | Core controls |
|---|---|---|
| ISO 7352,000 particles per m3 at 0.5 micron | Open-product handling, filling, sensitive processing steps | HEPA H13/H14, positive pressure, tight RH, washdown finishes |
| ISO 83,520,000 particles per m3 at 0.5 micron | Packaging, general processing and preparation | HEPA H13/H14, ACPH to class, controlled RH |
| ControlledNon-classified | Staging, washdown, material and personnel entry | Pressure cascade, airlocks, cleanable finishes |
FIG. 02ISO 14644-1:2015 airborne particulate classes. Use set by the process step the room protects.
In practice: the tighter class goes where product sits open to the air, and packaging or general processing runs a step looser.
The air class only describes the air. The hygiene framework describes the operation, and a food plant needs both.
Legacy note
The older Class 100, Class 1,000 and Class 10,000 ratings map onto these ISO classes. Federal Standard 209E was superseded by ISO 14644 in 2001, so an older specification written in the legacy classes is translated, not discarded.
Two frameworks, one room: how a food cleanroom is really governed
This is the part most people get wrong, and getting it wrong costs money. A food room is not a pharma room with a food label on it. A pharmaceutical cleanroom is graded A to D under the pharma rulebook. A food cleanroom is not.
The two systems run side by side, and they ask different questions. The particle side asks what is in the air. The hygiene side asks where contamination can enter the process, how surfaces are cleaned, and how people and materials move through the room.
One room, two rulebooks, and an audit reads both. Here is what each one sets, and how each one is proven.
HACCP hazard zoningFollows the process
ISO 14644 classificationFollows the air
- Reading 01
HACCP hazard zoning
Cuts along the process. Low care through to high care, boundaries on the walls a hazard would have to cross to reach the product.
- Reading 02
ISO 14644 classification
Cuts along the air. Non classified through to ISO Class 7, boundaries on the walls the air system has to hold a pressure step across.
Boundary check
- Store to airlock
- NO ISO LINE
- Airlock to processing
- BOTH AGREE
- Processing to filling
- ISO LINE, PART OF WALL
Same suite, same walls, two different sets of boundaries. Junctions 1, 2 and 3 appear on both readings and are the three places the two frameworks disagree.
FIG. 03One food production suite, drawn once and read twice. The hazard layer follows the process and cuts the suite left to right into care zones. The classification layer follows the air and cuts it a different way, so the two boundaries do not land on the same walls. Numbers 1 to 3 mark the junctions where designing to one framework alone leaves a room that fails the other. The boundary check under the plan tests each of those walls against the air plan: filled where both frameworks cut it, half filled where only part of the wall carries a class change, hollow where the air plan does not cut it at all.
- 1
The airlocks
Personnel and material entry is where a hazard walks in, so the hygiene plan puts a control point on this wall. ISO 14644 leaves the airlock outside the classified boundary altogether. Classify the suite and stop there, and the most important line on the hygiene drawing is a line nobody has drawn.
- 2
The processing hall
To a food engineer this room is finished once the surfaces, the flows and the cleaning schedule are right. The air plan has not started. Holding it at ISO Class 8 sets the HEPA grade, the air-change rate and the pressure it has to keep against the airlock next door, and none of that appears anywhere in a hazard plan.
- 3
The packaging hall
The hazard plan calls this high care: product sits open under the filler heads and the pack line, so anything entering here reaches the customer. ISO 14644 grades the same room Class 8, one step looser than the filling room next door. Build to the air class on its own and the hall passes its particle count on the day and still fails the hygiene audit.
| The framework | What it sets | How it is proven |
|---|---|---|
| The particle frameworkISO 14644 | The air class, ISO Class 7 to 8 here. The HEPA grade, H13 or H14. The air-change rate, ACPH. Positive pressure, cascading outward from the cleanest space. | HEPA integrity testing (PAO/DOP), airflow measurement and particle-count certification to ISO 14644-1 |
| The hygiene frameworkHACCP / FSSAI / food-GMP | Starts with one question: where can contamination get in? From there it sets four things. A build that survives a hard wash. A temperature and humidity band microbes cannot live in. Airlocks and a set route for people and materials. Pests and stray foot traffic kept out. | Designed into the room from the start, the way a food auditor expects to find it, not bolted on afterwards |
FIG. 04Fabtech designs, builds and validates to support both. We do not certify against either.
Myth-buster
A food cleanroom is not classified by pharma EU-GMP A to D grades. If someone quotes you a Grade C food cleanroom, they are using the wrong rulebook. The right answer is an ISO cleanroom class for the air, plus a HACCP and FSSAI hygiene regime for the operation. That is exactly how we design, build and validate them.
Clean room requirements for the food industry
If you are asking what a food production room actually has to provide, here it is in one place.
Six requirements, as we engineer and validate them, each one designed so an auditor can see it working in the room, on the day.
- A defined air classISO 14644-1 Class 7 to 8, set by the process step it protects.
- Filtered, pressurised airHEPA H13/H14 filtration, with ACPH sized to the class. Positive pressure and a pressure cascade keep air moving from cleaner to less-clean space, never the reverse.
- Temperature and humidity controlTight temperature and relative-humidity targets, with dehumidification where the product or process needs it, to hold back microbial growth and protect product stability and shelf life.
- A washdown-ready, hygienic buildSeamless coved epoxy or PU flooring, flush hygienic wall and ceiling panels, sealed glazing and washdown-compatible detailing, with no joints that trap soil or moisture.
- Contamination and pest exclusionAirlocks, controlled personnel and material entry, low-particle finishes, and a layout designed to keep out what should not be there.
- Validated, documented performanceDQ/IQ/OQ/PQ, stage by stage, with HEPA integrity, airflow, humidity and particle-count certification to ISO 14644-1, packaged so a food-safety audit can read it and designed to support HACCP and FSSAI.
Food & beverage cleanroom HVAC and humidity control
In a food or beverage room, the air system does the two jobs that decide whether product stays safe and lasts. It holds contamination out. It holds humidity where microbes cannot thrive. Get both right and you extend shelf life and walk an audit.
Damp air is what actually grows mould. On the ceiling. In the drains. In the product. So holding the humidity band matters as much as filtering the air, which is why the air system and the hygiene strategy are designed together.
Here is what a food and beverage cleanroom HVAC system has to deliver.
FIG. 05The air handling unit behind a food room. Return air is mixed with fresh make-up air, filtered in stages, cooled and dehumidified, reheated to the setpoint and pushed to the terminal HEPA filters in the ceiling. The dehumidification stage is the one a food process cares about most, because damp air is what grows mould.
| What the air system has to do | What that takes |
|---|---|
| Clean the air | HEPA-filtered supply air, H13/H14 grade |
| Move enough of it | Air-change rates (ACPH) sized to the ISO class |
| Keep contamination out | Positive pressure with a cascade outward from the cleanest space |
| Hold the product's band | Precise temperature and relative-humidity control, with dehumidification where the process demands it |
| Survive daily cleaning | Built for hygienic, washdown environments throughout |
| Prove it | Performance proven by validation, not assumed |
| The equipment in that system | AHU, MAU, FFU, filter stages and pressure control |
FIG. 06Equipment-level detail lives on the cleanroom HVAC page.
Food and beverage applications we engineer for
Food processing cleanrooms, dairy lines and dry packaging halls are not the same room. Each one carries its own air class, humidity target and hygiene demand. So we scope every process room to the line that runs in it, rather than to a catalogue.
These are the room types we build. Here is where each one sits, and what we build around it.
Food processing and preparation rooms
Washdown finishes, pressure cascade, pest exclusion.
Open-product handling and filling
The tightest air class on the line, HEPA over product, positive pressure.
Dairy processing and packaging
Tight temperature and humidity control, washdown build, cold-chain interface.
Beverage processing and filling
Clean fill environment, humidity control, hygienic surfaces.
Food and beverage packaging
Particle and pest exclusion over open packaging, washdown finishes.
Cold and humidity-managed storage
Temperature and RH control, condensation management.
QC and microbiology labs
Controlled, contained environment for testing.
Gowning rooms, airlocks and material transfer
Controlled personnel and material entry that holds the class.
Dairy and beverage lines are the clearest case. There, temperature and humidity control do as much work as the particle class does.
How we deliver a validated food and beverage cleanroom
One team, one line of accountability, six stages, tuned for hygienic food and beverage work. Four stages of proof run alongside the build: Design, Installation, Operational and Performance Qualification.
- 01
Scope
URS & class target
We capture your process, ISO class, hygiene framework, temperature and humidity target and floor area.
- 02
DQ
Design & DQ
Hygienic layout, HVAC, humidity and washdown design, qualified on paper before anything is built.
- 03
In-house
Manufacture & FAT
Hygienic panels, doors, HEPA housings and equipment built and factory-tested in our own facility. FAT covers equipment only.
- 04
IQ
Installation & IQ
The room assembled and installation-qualified on site.
- 05
OQ / PQ
Commission, OQ & PQ
HEPA integrity, airflow uniformity, recovery, pressure mapping, humidity verification and particle-count certification to ISO 14644-1.
- 06
Dossier
Handover
As-builts, the validation dossier and equipment AMC. Ongoing facility maintenance stays with your team.
FIG. 07The six delivery stages for a hygienic food or beverage room, with the four qualification stages running alongside the build rather than after it.
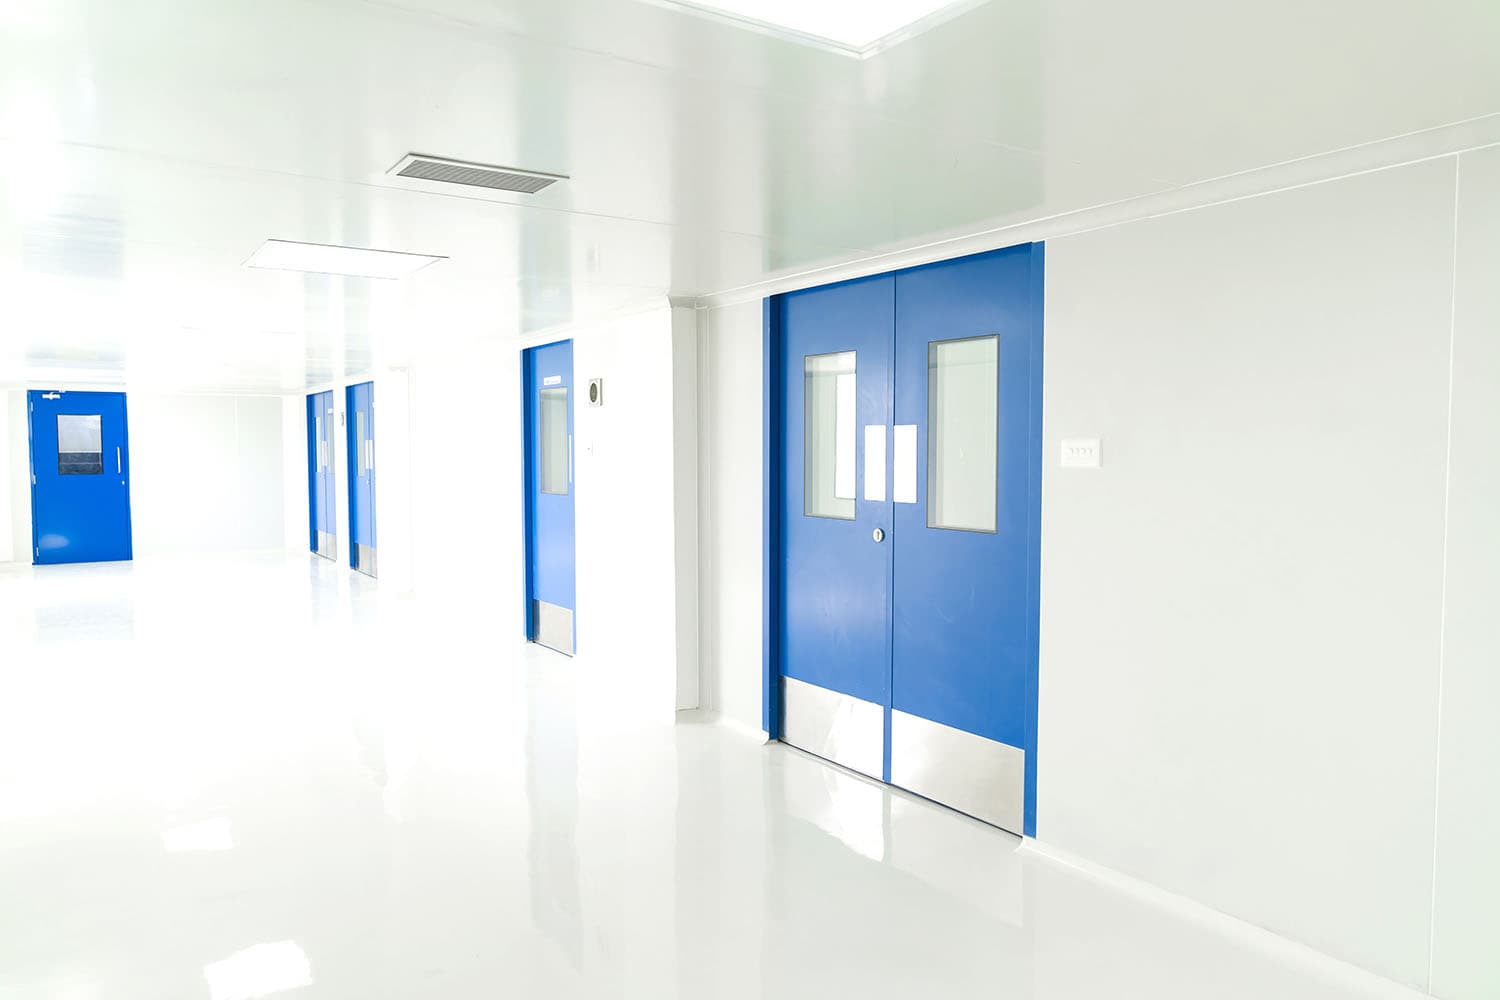
Seamless coved flooring, flush panels and sealed glazing. The detailing that lets a food room take an aggressive daily wash without leaving a joint for soil or moisture to sit in.
What we manufacture in-house
One engineering team designs and builds both the room and the equipment that goes inside it, in our own facility. That gives you a single line of accountability from the wall panel to the filter housing. When something does not line up, one team owns it.
That scope covers:
- Hygienic modular wall and ceiling panels, in PUF and Rockwool
- Air handling units for the food and beverage air system
- Flush hygienic doors, washdown-compatible cleanroom doors and view panels
- Terminal HEPA housings and fan filter units (FFUs)
- Laminar airflow units, horizontal and vertical, over open product
- Pass boxes and air showers
Core choice is part of the design, not an afterthought. PUF suits a chilled or ambient hygienic room. Rockwool is the right core where a food area runs hot, sits next to an oven or a fryer, or takes an aggressive daily wash-down. Honeycomb-infill panels are specified, supplied and installed where a project calls for them, and epoxy and PU floor systems are specified, supplied, installed and handed over with the room.
Modular cleanroom panels HEPA filtration Hygienic epoxy flooring Cleanroom equipment
Validation, documentation and compliance
A room that cannot be proven is a room you cannot rely on. So we test what the room claims, record every result, and hand your quality team a file they can own.
The DQ and IQ records cover the design and the installation. The OQ and PQ results then prove the room in use, before product ever runs through it.
- Qualification stages
- DQ, IQ, OQ and PQ, stage by stage
- Filter integrity
- HEPA integrity testing, PAO/DOP, at the installed terminal
- Airflow
- Velocity, uniformity and recovery after a disturbance
- Pressure
- Pressure mapping across every door in the cascade
- Humidity
- Relative-humidity verification against the process band
- Particle count
- Certification to ISO 14644-1, ISO 14644-2 and ISO 14644-3
It is packaged as a documented dossier and designed to support HACCP and FSSAI hygiene requirements. Your quality and food-safety teams can read it, question it and take it into an audit.
Why Fabtech for a food and beverage cleanroom
Here is what you are actually buying, and who you are buying it from.
The room and the people who made it
The team that designs your food and beverage cleanroom is the team that manufactures it, in our own facility, and proves it before you run product. That team is Fabtech Cleanrooms.
Hygiene engineered in, not added on
Hygiene and humidity control are engineered in from the start, not added once the walls are up. The build is made to take a hard wash and to support HACCP and FSSAI.
A documented, validated room
What you hold at handover is a documented, validated room. Your food-safety auditor reads the proof instead of taking our word for it.
The maker maintains it
The equipment we built is the equipment we maintain, under the AMC that comes with it. Ongoing facility maintenance stays with your team.
What transfers to a food and beverage line
We have delivered pharma, biotech and electronics facilities with the same engineers and the same build-and-prove discipline a food room needs. The same hygienic construction. The same documented file at the end of it. That is what transfers to a food line.
ISO 14644 classificationDQ/IQ/OQ/PQ qualificationhygienic, washdown-ready constructiontight temperature and humidity control
We have not published a food, dairy or beverage project on this page yet. The day one can be named, with scope, ISO class, area and photos, we show it here in full.
- Ajanta Pharma, AurangabadOral solid dosage facility, delivered and validated
- Desano, BangaloreRegulated manufacturing cleanroom project
- German RemediesRegulated manufacturing cleanroom project
Food and beverage cleanrooms, common questions
A defined ISO 14644-1 air class, usually Class 7 to 8. HEPA-filtered air held under positive pressure. Controlled temperature and relative humidity. Washdown-ready hygienic surfaces. Contamination and pest exclusion. All of it validated to support a HACCP and FSSAI food-safety regime.
Usually ISO Class 7 where product sits open to the air, including filling. ISO Class 8 covers packaging and general processing in a food processing room. The process and the product set the target.
No. A food and beverage cleanroom is governed by an ISO 14644 particle class for the air, plus a HACCP and FSSAI hygiene framework for the operation. Pharma A to D grading does not apply. Two frameworks, one room.
Yes. Hygienic, washdown-ready dairy processing and packaging rooms, with the tight temperature and relative-humidity control dairy work needs. One team engineers them, builds them and validates them to their ISO class.
Yes. Hygienic processing, filling and packaging environments for the beverage industry, with humidity control and washdown-ready surfaces. The room is classified to its ISO class and validated before handover.
Yes. We build food and beverage packaging halls that keep particles and pests off open packaging, on washdown-ready finishes, at the ISO class the operation needs.
Floors are seamless and coved up into the wall. Panels sit flush and glazing is sealed. Nothing is left with a joint or a gap where water and soil can sit, so the room takes a hard, aggressive clean every day.
Yes. The design, the build and the validation are engineered to support a HACCP and FSSAI food-safety regime. You get a documented validation dossier an auditor can read.
To hold airborne and surface contamination and humidity under control. That is what protects product safety, shelf life and your standing in a food-safety audit.
Through precise temperature and relative-humidity control, with dehumidification sized to the process and verified in validation. Damp air is what grows mould, so the humidity band is set by the product and then proven.
Planning a food, dairy or beverage facility?
Tell us your process, your hygiene framework, your temperature and humidity targets and your floor area. The engineers who will size and validate the room reply with a scoped proposal, not a sales pitch.