
Pharmaceutical
GMP walls and ceilings for OSD, formulation and packing halls, coved and cleanable to Schedule M.

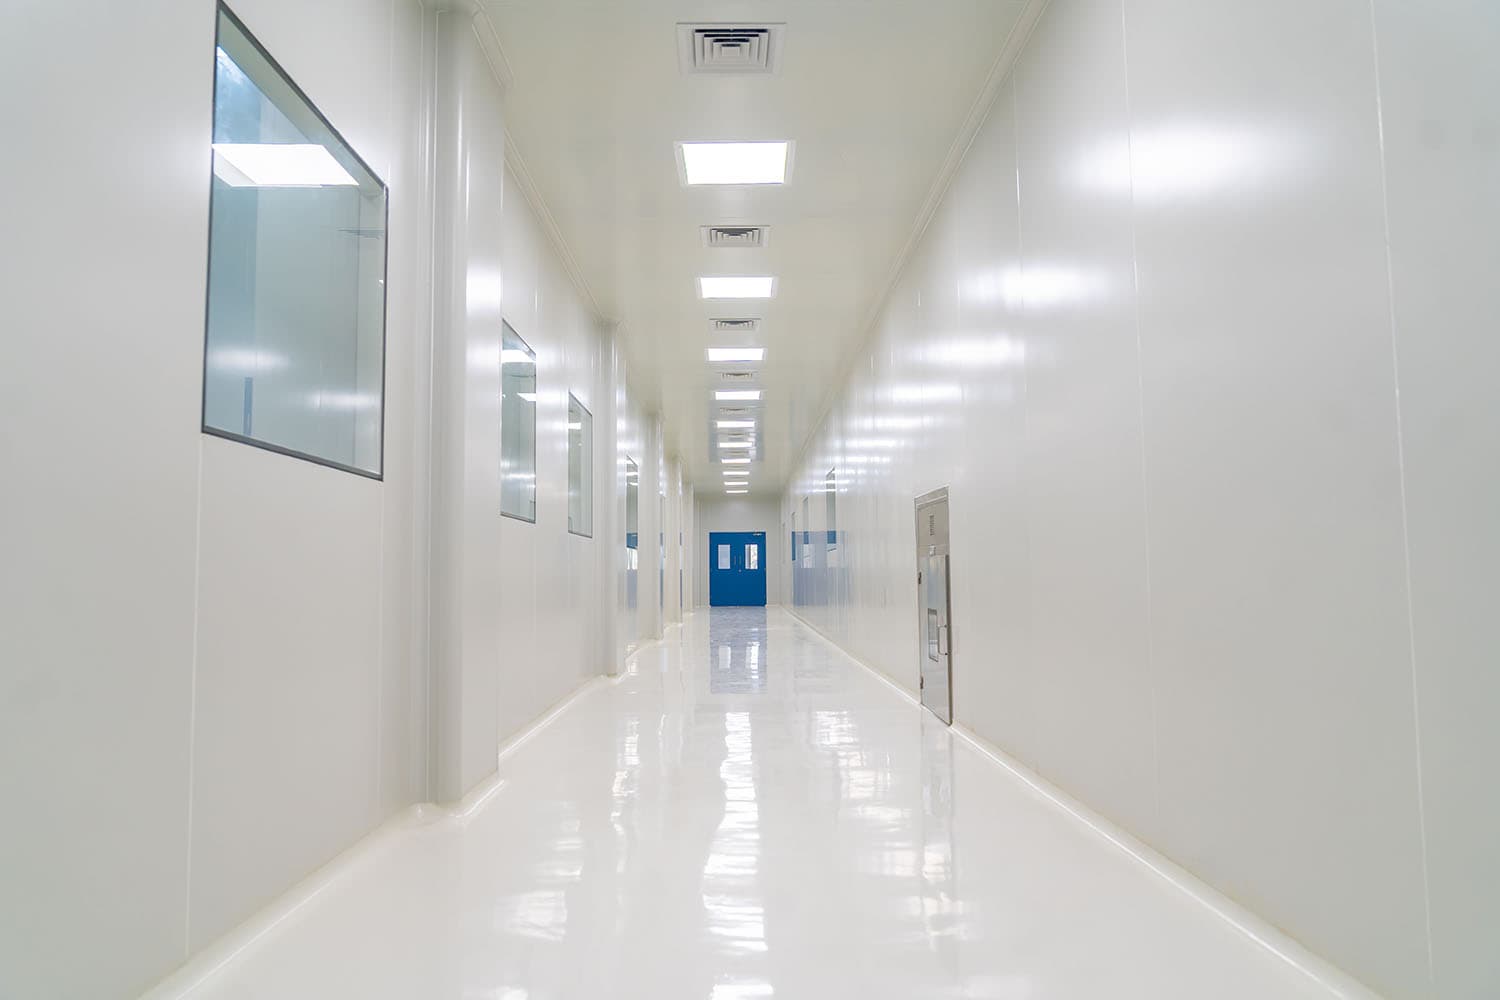
The cleanroom envelope
Fabtech makes modular cleanroom panels in its own facility and installs them across India: PUF, honeycomb and Rockwool cores, flush doors, view windows and a walk-on ceiling grid, sealed into one cleanable envelope. A cleanroom is only as clean as that envelope. The panels either wipe down in seconds, or they become the place particles hide.
Fabtech designs, manufactures and installs modular cleanroom panel systems for facilities across India, and finishes them so an auditor finds nothing to flag.
We supply the panel system as part of a turnkey cleanroom or on its own. That means PUF, honeycomb or Rockwool cored panels, with matching flush doors, view windows, coved skirting and a walk-on ceiling grid. Everything is sealed into one monolithic, cleanable shell.
Those rooms run pharmaceutical, biotech, semiconductor, electronics, food and green-energy processes. Whatever the process, the panel system is engineered to hold the ISO 14644 class and the EU-GMP grade your regulator sets.
We have built the clean shell for more than 2,000 controlled environments since 2004, across every industry that needs controlled air. The same in-house team designs the panels, makes the PUF and Rockwool cores, and seals them on site. You deal with one accountable group, not a chain of suppliers passing your room between them.
Tell us the room you need to hold, its area, its sector and its ISO class. We will size and spec the panel system with you.
A modular cleanroom panel is a factory-made sandwich. Two coated metal skins are bonded to an insulating core. A concealed interlocking system joins them into a flush, gap-free surface.
“Modular” means the whole envelope is built from these standard panels, not from site-poured walls. So it goes up fast, it comes apart cleanly, and it can be reconfigured when your process changes.
This is why a cleanroom panel is a specialist product and not ordinary partition board. The surface has to be non-shedding and non-porous, so it adds nothing to the room. It has to be smooth and chemically resistant, so daily disinfection with IPA, hydrogen peroxide or sporicides never chalks it.
Every joint is sealed. Every wall-to-floor and wall-to-ceiling junction is coved, so no square corner collects residue. And the panel has to stay dimensionally stable, or the pressure cascade between rooms will not hold.
FIG. 01Concealed progressive lock, drawn at joint scale
Where it goes wrong
Get the panel wrong and the failure shows up at validation. It shows up as a particle count that will not settle, or a joint that fails a wipe test. That is the most expensive place to find it.
The common mistake
This is the choice most buyers get wrong. They default to a single core for the whole facility.
Most cleanroom panel decisions come down to one thing: the core. The three cores below cover almost every Indian cleanroom brief. The right one is set by fire load, span, thermal duty and how heavy the washdown is.
FIG. 02Three panel systems cut through the same plane, exploded and reassembled. On a finished wall all three read as one flush, coved, wipeable surface, so only the section tells you what you bought. Skins, joint and face are common to all three; the core is the whole decision.
Outer skin. Pre-coated GI or stainless steel. This is the face you wipe.
Core. The only element that changes between the three systems.
Inner skin. The same coated plate, bonded to the other side of the core.
Progressive-lock joint. Concealed cam and tongue, gasket sealed, drawing the next panel in flush.
Made in-house
Supplied and installed
Made in-house
| Core | What it is | Best for | Fire behaviour | Typical thickness / span | Trade-off |
|---|---|---|---|---|---|
| PUF (polyurethane / PIR)Made in-house | Rigid polyurethane or PIR foam between coated steel skins | General pharma and GMP walls and ceilings, cold or humidity-controlled rooms | PIR variant improves fire performance over standard PUF | 50 to 100 mm; stiff, moderate spans | Best insulation and stiffness-to-weight; standard PUF has a lower fire rating than mineral wool |
| Honeycomb (paper / aluminium)Supplied and installed | Kraft-paper or aluminium honeycomb core, resin-bonded to skins | Large flush wall spans, ceilings, lightweight partitions where insulation is not the driver | Non-combustible aluminium option available | 50 to 100 mm; flattest over large spans | Lightest and very flat over big spans; lower thermal insulation than foam |
| Rockwool (mineral wool)Made in-house | High-density mineral-wool core | Fire-rated compartments, fire walls, high-temperature or high-fire-load areas | Non-combustible mineral-wool core; up to 120-minute fire rating | 50 to 100 mm; heaviest, shorter spans | Heaviest; the fire-safety choice where a rating is mandated |
FIG. 03Cores compared at equal panel thickness. The core is chosen per compartment, not per building.
We also supply the cleanroom partitions and modular wall systems that go around them. That covers glazed partitions, return-air risers and double-skin service walls. The whole clean shell comes from one source.
Four questions, asked in this order. The first one that applies sets the core, and the rest tune the thickness, the skin and the grid.
| Decision driver | PUF / PIR | Honeycomb | Rockwool |
|---|---|---|---|
| A fire rating is mandated for the compartment | Standard PUF rates below mineral wool; the PIR variant improves on it | The aluminium core option is non-combustible | The route. Non-combustible core, up to a 120-minute rating |
| The room is temperature or humidity controlled | The route. Best insulation and stiffness-to-weight | Lower thermal insulation than foam | Insulates, but heaviest for the same duty |
| Long, visually flat spans with no thermal duty | Stiff over moderate spans | The route. Flattest over large spans, and the lightest | Shortest spans, heaviest |
| Walk-on ceiling or heavy terminal-HEPA load | Core thickness sized to the load | Core and grid sized to the load | Core, grid and support sized to the load |
| Heavy washdown, food and wet process | Sealed, corrosion-resistant skins | Sealed, corrosion-resistant skins | Sealed, corrosion-resistant skins |
FIG. 04Read the last row carefully: the core does not decide the washdown answer. The skin and the coving do, which is why a stainless skin can be justified over pre-coated steel on any of the three.
The panel board is the easy part. The audit is won or lost on the detailing around it: the coving, the sealed joints, the flush service penetrations. Every figure below is confirmed against your specific project before it is quoted.
FIG. 05A panel run in elevation. Every service that breaks the envelope, the view window, the door, the return-air grille and the walk-on ceiling above, is framed into the panel module and finished flush, so the wall stays one wipeable surface. Air marches from the terminal HEPA face down through the room to the low-level return.
What we build to
The panels are made in the factory and assembled dry on site. So a modular cleanroom shell installs faster than built-up construction, and it comes apart again without demolition. That matters most if your process is likely to change: a prefabricated clean room can be extended, reconfigured or moved instead of rebuilt.
When an auditor walks the room, they are not grading the panel on a datasheet. They are checking whether the surfaces let you hold your grade and prove it. That is the lens this section is written through.
Modular panels are the clean shell behind most controlled environments we build. The core and the finish change with the sector.
GMP walls and ceilings for OSD, formulation and packing halls, coved and cleanable to Schedule M.
Sealed envelopes for BSL-2 and BSL-3 suites, biopharma and biotechnology. The shell supports containment and HEPA exhaust.
Flush, low-shedding panels for high-classification fabs and ESD-controlled assembly.
Washdown-ready, corrosion-resistant panels to HACCP and FSSAI hygiene.
Clean partitions for solar cell and module production.
We manufacture and install cleanroom panels for facilities across India.
We make our PUF and Rockwool cleanroom panels in our own facility, along with the matching doors and windows. Our own site teams install them, and honeycomb-cored panels are supplied and installed when a project calls for them.
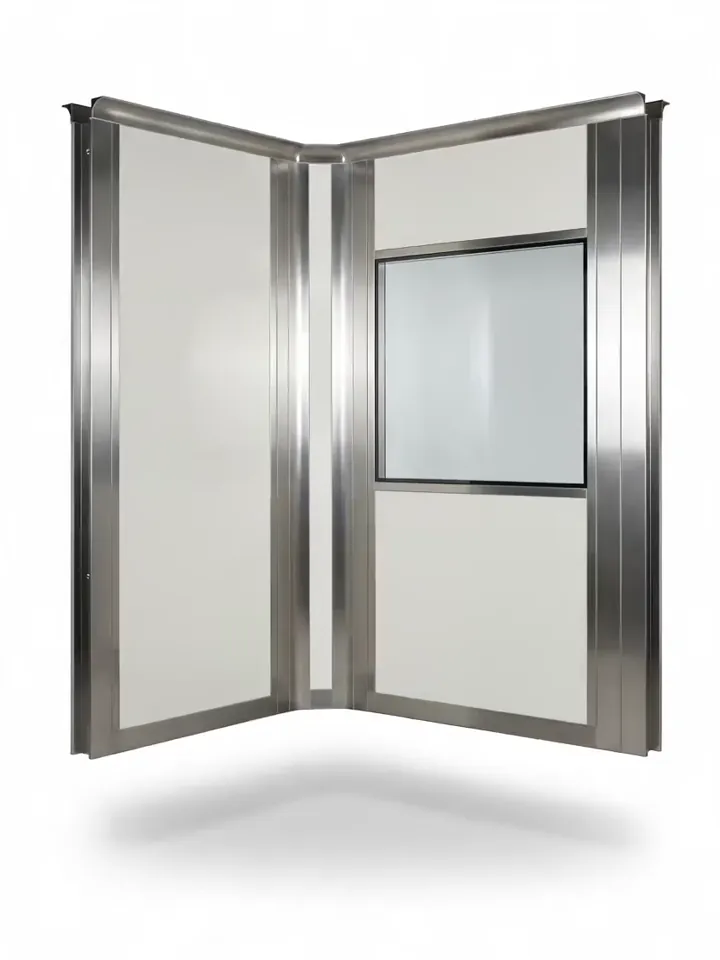
FIG. 06Panel corner with a flush glazed view window, the concealed vertical joint and integral coving, as built.
That is how the envelope, the flush service penetrations and the ceiling grid stay coordinated with the HVAC and the pressure cascade.
Panel supply ties directly into our cleanroom design and build and cleanroom installation services. The same team that designs the layout also details, makes and seals the shell. See our full turnkey cleanroom solutions .
Layout, zoning, the panel module and every opening are set against the room's ISO class and its pressure cascade, coordinated with the HVAC design before anything is cut.
PUF, PIR and Rockwool cores are made in our own facility, alongside the matching flush doors and view windows.
Pre-coated GI or stainless skins are bonded to the core, then formed to the module width and to the openings the drawing calls for.
Panels go up dry against the progressive-lock joint. No wet trades, no site-poured walls, and the run can be extended or reconfigured later without demolition.
Joints are sealed, coving is run, service penetrations are closed flush, and the shell is handed to HVAC balancing and validation as one cleanable surface.
FIG. 07Design office to sealed shell. The same group owns every step, which is why the envelope, the penetrations and the ceiling grid stay coordinated with the HVAC.
Buyers looking for modular cleanroom suppliers usually want one team to own the whole shell. Panels, doors, windows and the sealed envelope are engineered together, rather than bought from separate trades. So our modular cleanroom solutions cover the shell itself, the doors and the ceiling grid.
Our modular panel systems form the clean shell of turnkey cleanrooms we have delivered for pharmaceutical and research clients. They include Ajanta Pharma (Aurangabad), Desano Pharma (Bangalore) and Fresenius Kabi.
See the Ajanta Pharma cleanroom project for how the envelope, the HVAC and the validation came together on one site. Panel specifications and finishes for a specific facility are available on request.
Buyers come to us for the modular panel system when they want the envelope engineered, not just supplied.
We are a cleanroom manufacturer in India. We detail the panel against the room's ISO class and its pressure cascade before we quote it, then install and seal it ourselves.
Whether you are buying one glazed partition or the whole clean shell, you are buying it from the people who make and install it. Take clean room panels as a supply-only package, or take modular clean room panels as the clean shell of a full turnkey cleanroom build . That choice is usually the real question behind comparing clean room panel manufacturers.
One accountable group
If something is wrong with the room afterwards, there is one company to call.
When you are weighing up modular clean room manufacturers, that is the thing worth pinning down: who installs and seals the panels once they arrive.
A factory-made sandwich panel: two coated metal skins bonded to an insulating core of PUF, honeycomb or Rockwool. A concealed interlocking system joins them into a flush, gap-free, cleanable wall or ceiling. The whole envelope is assembled from these standard modular panels, so it installs fast and can be reconfigured.
It depends on the room. Rockwool is the choice where a fire rating is mandated. PUF/PIR gives the best insulation for temperature- and humidity-controlled rooms. Honeycomb is lightest and flattest over large spans where insulation is not the driver. Most facilities mix cores by area.
Two pre-coated metal skins, GI or stainless steel, bonded to an insulating core, with concealed sealed joints and integral coving. Skin, core and thickness are selected for the room's ISO class, fire load and cleaning regime.
Cleanroom wall panels are typically 50 to 100 mm thick. Thickness follows the span, the load and the thermal duty. A walk-on ceiling or heavy terminal HEPA needs more. So does a cold or dry room. Thicker is not automatically better: the panel is sized to the room.
Coving is the curved radius join at wall-to-wall, wall-to-floor and wall-to-ceiling corners, instead of a square 90-degree angle. A square corner traps residue and cleaning solution and is almost impossible to wipe clean. A coved radius sheds cleaning agents and leaves contamination nowhere to collect. Auditors check it.
Panels are specified so the room can be qualified to its target ISO 14644-1 class. They also hold EU-GMP Annex 1 conditions. Schedule M applies in India. You get cleanable, coved surfaces with sealed joints that hold the pressure cascade. The room is validated; the panels make that possible.
Cleanroom wall panel cost depends on the core, skin, thickness, finish and the doors, windows and coving package. Rockwool typically costs more than PUF or honeycomb, and stainless more than pre-coated steel. We quote per project against your specification, not from a list price. Send your area and ISO class.
Yes. We supply the panel system, doors and windows as a standalone package for your own installation, or as a fully installed and sealed envelope. Many projects take supply-and-install, so the shell stays coordinated with the HVAC and the validation.
Yes. We manufacture and install modular and prefabricated cleanroom panel structures for facilities across India.
Fully sealed, corrosion-resistant skins, often stainless, with hygienic radius coving and no square internal corners. The surface then takes repeated wet cleaning to HACCP and FSSAI hygiene standards without degrading.
Send your floor area, your sector and your target ISO class. Our engineers come back with a panel specification and a costed proposal, not a brochure.