

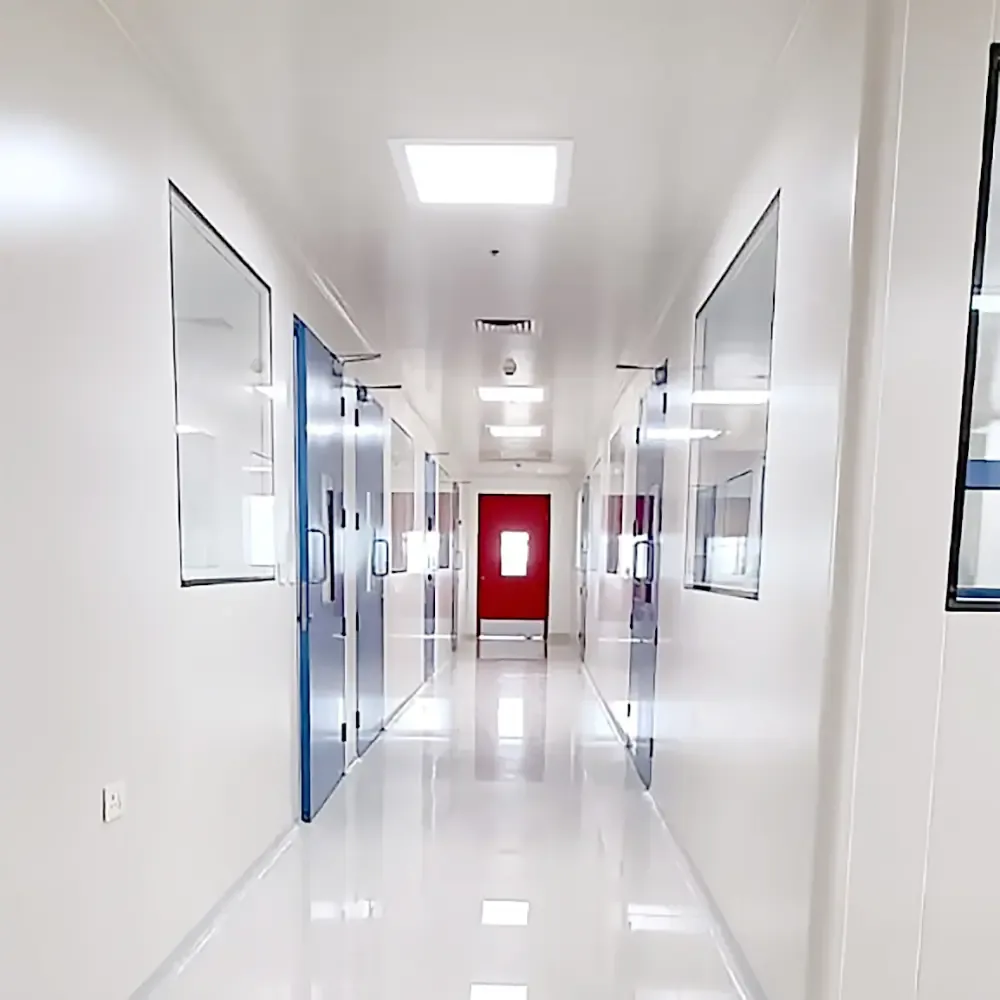
Pharmaceutical
Desano Pharma, Bangalore
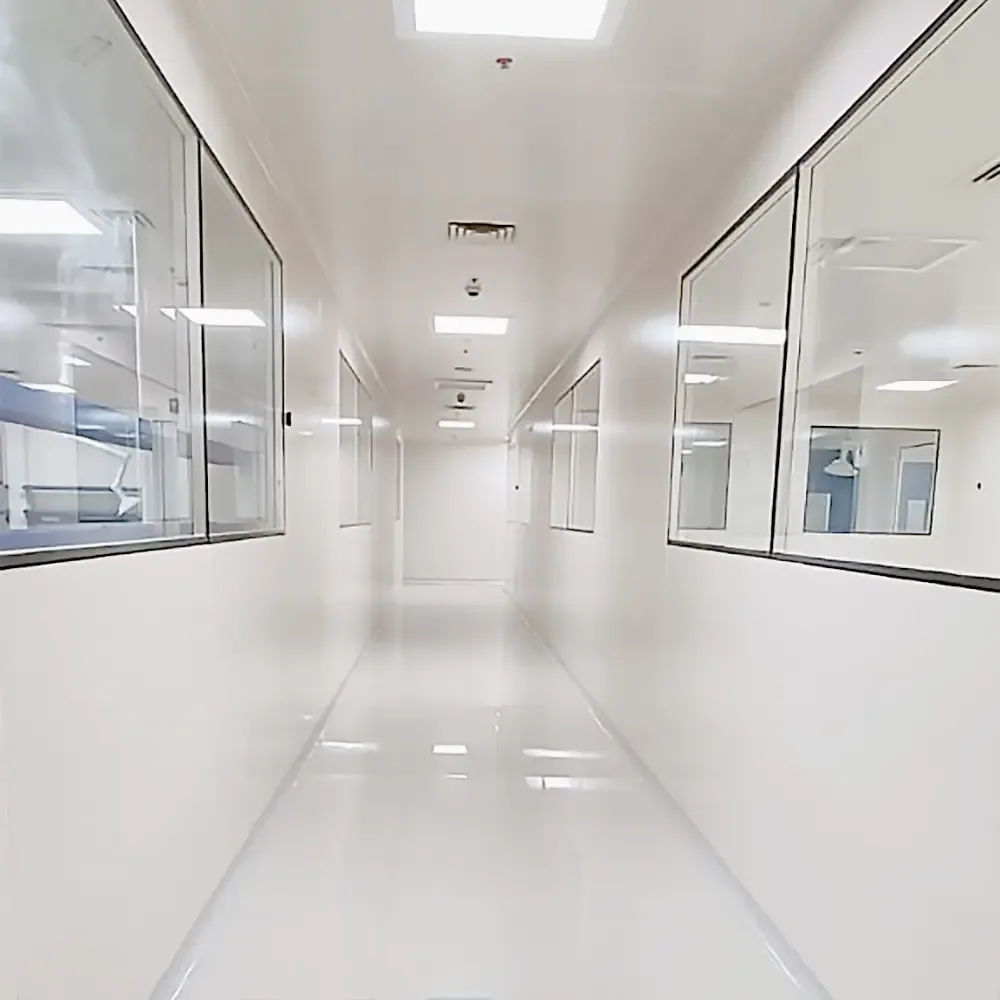
A pharmaceutical facility is really two buildings sharing one envelope: the rooms where product is made, and the laboratory that decides whether the product may leave. This project covers both, finished in one continuous scheme.
The project record
What we are able to publish about this site. Anything held is marked as held rather than left blank, so the gaps are legible.
- Client
- Desano Pharma
- Location
- Bangalore, Karnataka
- Sector
- Pharmaceutical
- Room types
- Production corridors and a quality-control laboratory
- Fabtech role
- Turnkey cleanroom design and build
- Scope and classification
- Held under the client's disclosure permissions
Photography from the finished project
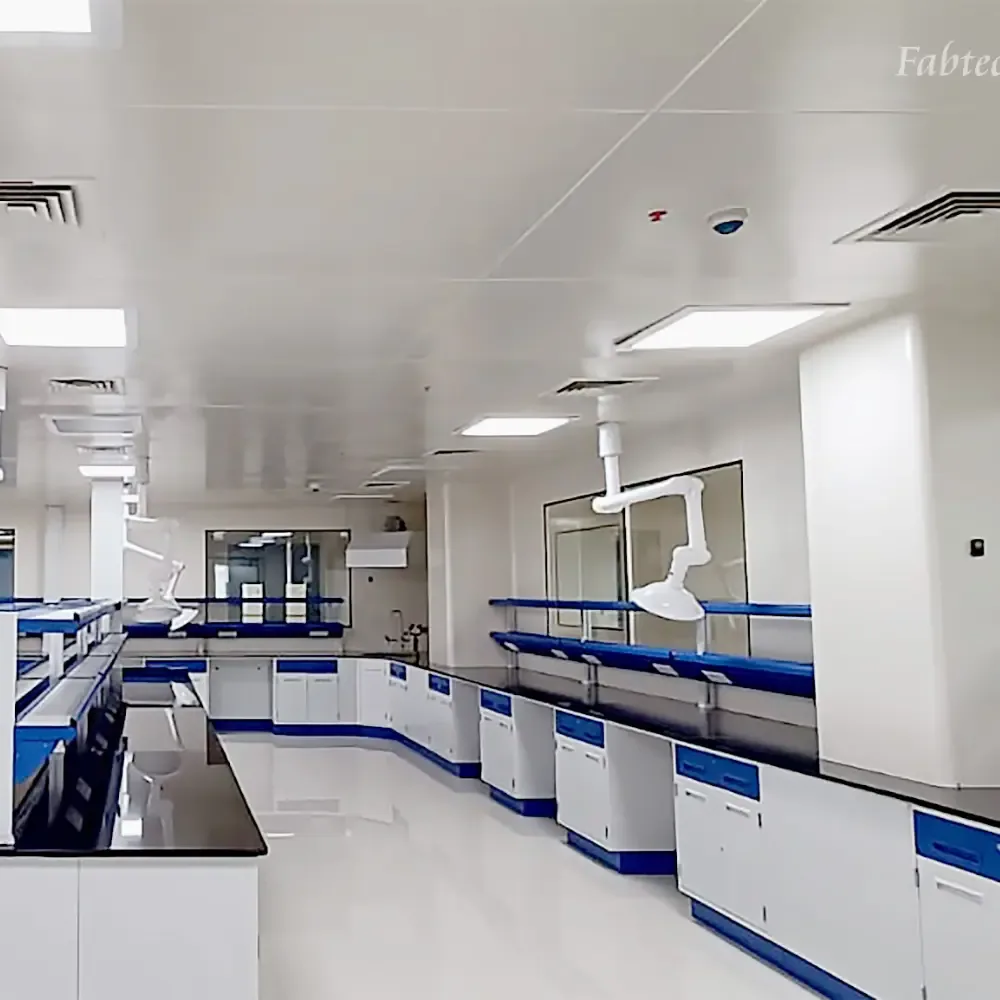
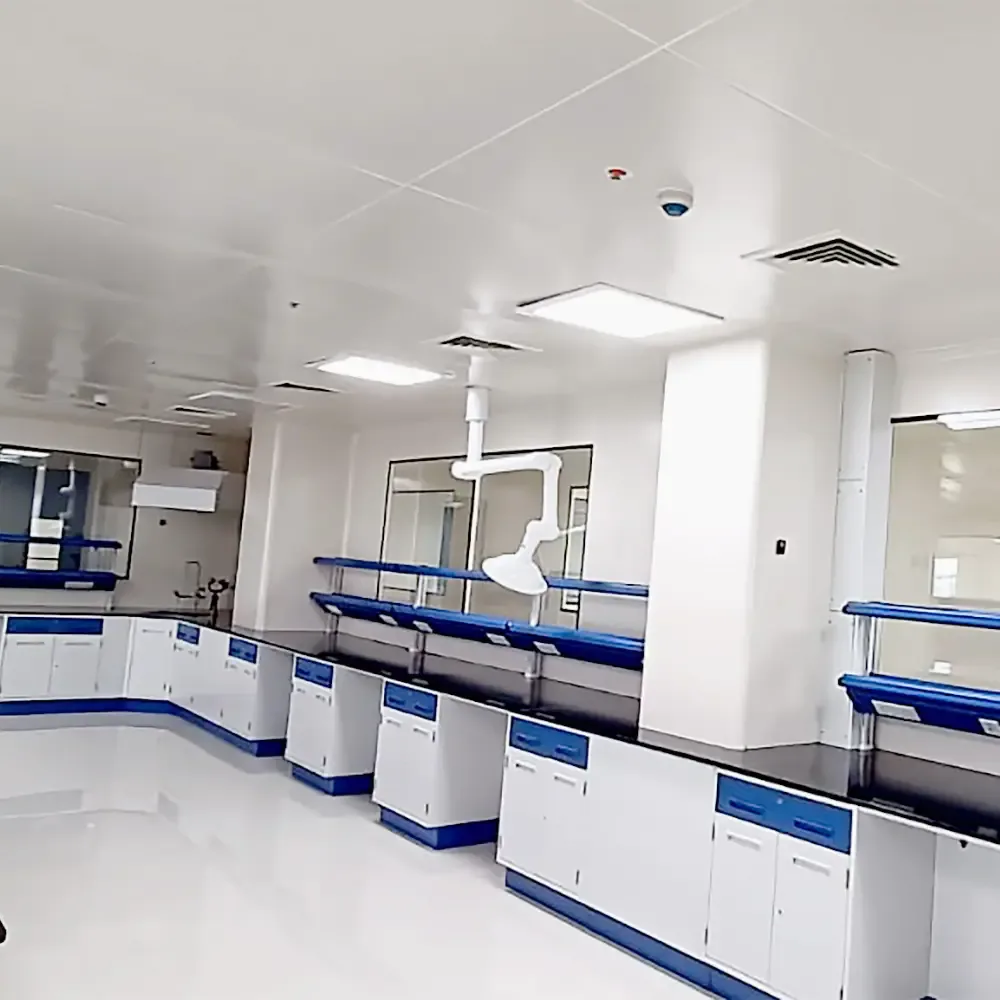
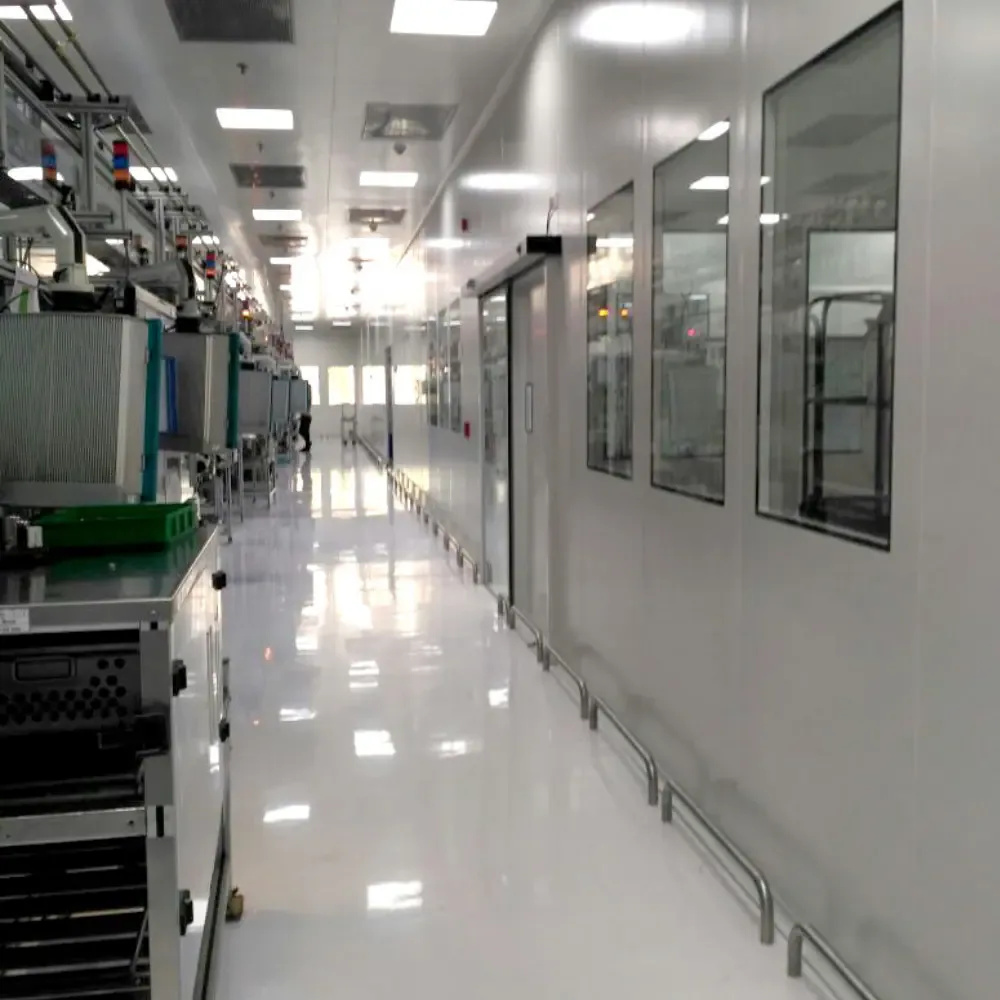
Photography from the finished facility. The same set the project has carried publicly since 2024, reprinted here at full width.
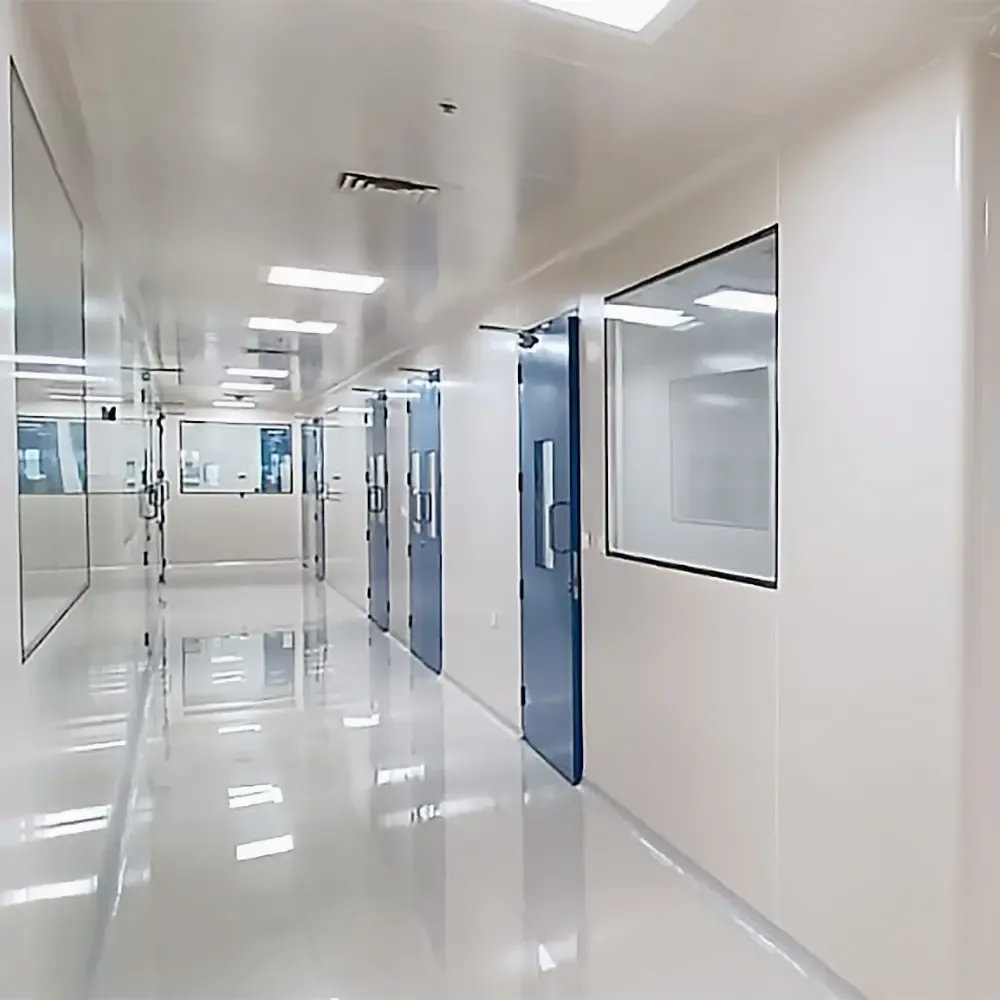
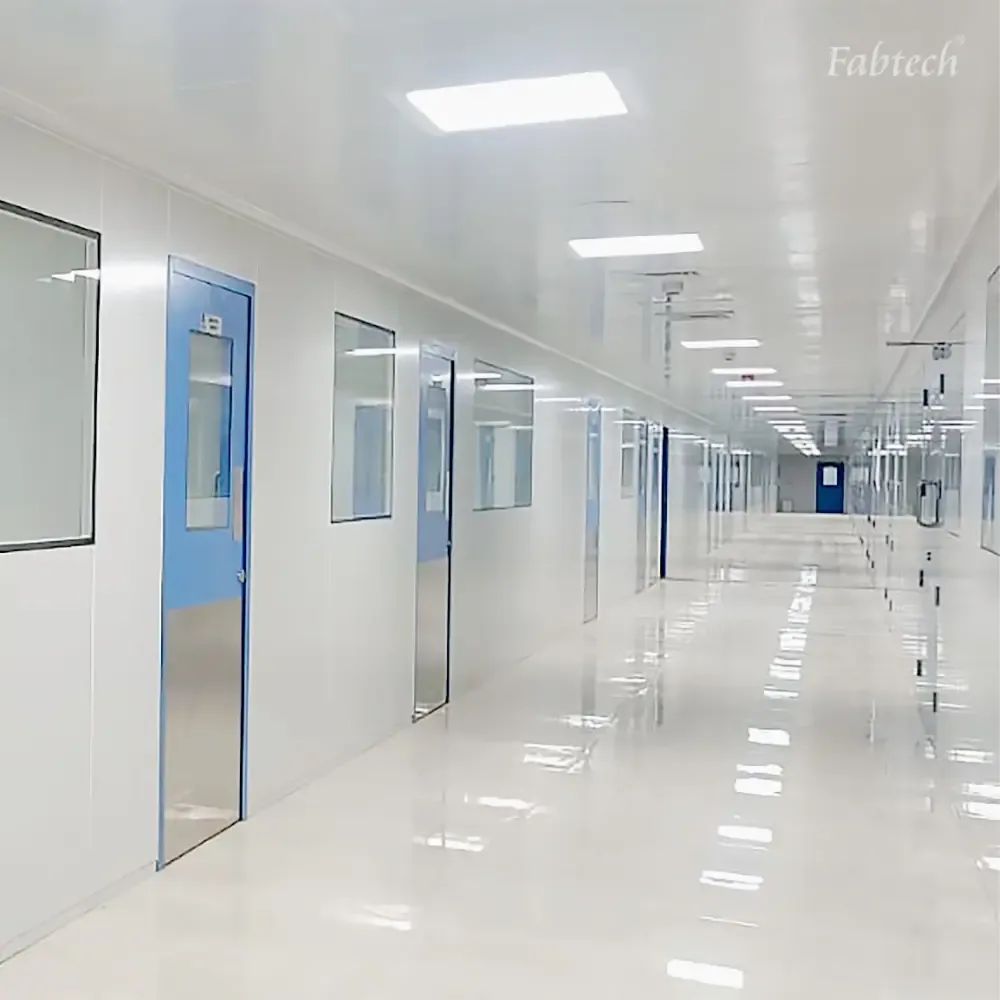
What a pharmaceutical suite has to do
Production and QC answer to different briefs. Designing them as one job is what keeps the finishes and the flows consistent across both.
Two things, and they pull in opposite directions. The rooms have to stay clean enough that nothing from the building ends up in the product, and they have to stay easy enough to work in that people actually follow the procedure. A room that is technically compliant and miserable to gown into gets worked around within a month. So the corridor is as much a part of the design as the filtration.
Cleanliness in a pharmaceutical suite is governed by ISO 14644, which classifies a room by the number of airborne particles it holds at a given size, and by EU-GMP Annex 1, which grades the same rooms A to D by what is made in them and adds a viable count. Both are satisfied the same way: HEPA-filtered supply at an air-change rate high enough to dilute what the process and the people generate, a pressure cascade so that air always moves from the cleaner room toward the dirtier one, and coved, sealed surfaces that can be cleaned without giving contamination anywhere to sit. The quality-control laboratory sits outside that cascade and answers to a different brief again: solvent-resistant work surfaces, extraction captured at the bench rather than diluted through the room, and enough separation that a sample under test cannot be affected by the room testing it.
The QC laboratory. Bench tops that survive solvents, extraction arms that reach the work rather than the room, and a floor that carries on under both.
How Fabtech delivered it
One team from the first layout to the last signature, which is the point: the people who set the pressure regime are the people who later prove it holds.
Design
Room-by-room layout, the flow of people and materials through it, and the pressure regime that keeps those flows apart. Design is where a cleanroom is either easy to run for twenty years or a daily argument.
Build
Modular wall and ceiling panels, flush vision panels, cleanroom door sets and coved flooring, installed as one system so the joints between trades are not where the room leaks.
Cleanroom HVAC
Air handling, distribution ducting and terminal HEPA filtration sized for the class the rooms have to hold, with the cascade set across the suite rather than room by room.
Validation
The documented proof: DQ, IQ, OQ and PQ, filter integrity by PAO or DOP challenge, particle counts, recovery and pressure verification, assembled into a dossier an auditor can read end to end.
What is not on this page
The cleanroom classification, the room schedule and the area of this facility are the client's information, not ours, so they are not printed here. We walk buyers through comparable projects privately, with the host client's permission, which is usually the more useful conversation anyway: you get to ask the questions a published page never anticipates.
Ask for a comparable referenceOther rooms we have delivered
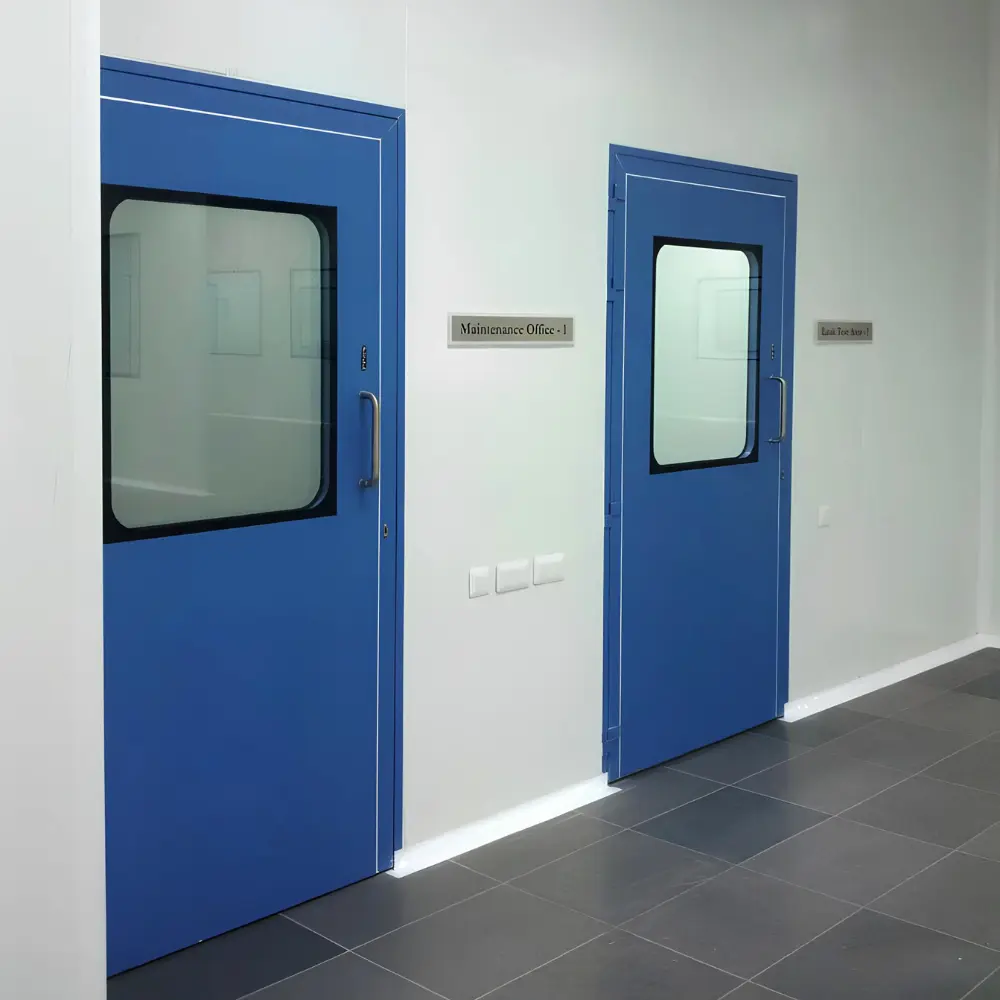
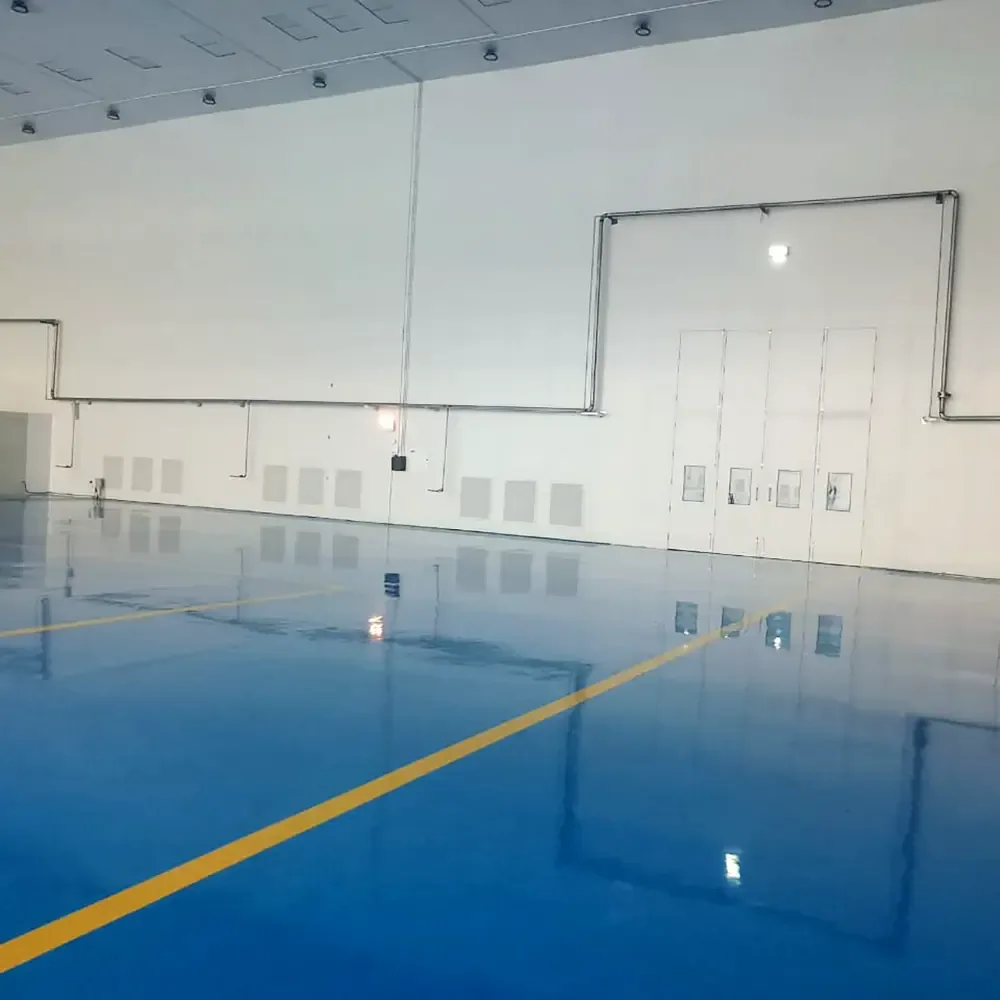
Each of these is a different room type doing a different job. The engineering is what carries across, not the sector.
Questions about this project
A turnkey cleanroom project covering production corridors and a quality-control laboratory: design, modular build, cleanroom HVAC and validation, delivered by one team to a single handover.
The classification is held under the client's disclosure permissions and is not published here. Tell us the grade you are working to and we can put a comparable reference in front of you.
Not usually to the same class as production. A QC laboratory is designed for containment and cross-contamination control at the bench: solvent-resistant tops, local extraction and separation between sample handling and testing.
The facility is client-managed after handover. Fabtech offers annual maintenance contracts on the equipment we supply, and returns for requalification when a room is modified or a filter bank is changed.
It depends on the room schedule, the grade and how much of the shell already exists. The reliable way to answer it is a site visit and a layout, not a number on a web page. We can usually give an indicative programme within a week of seeing the drawings.
Tell us about your cleanroom
Share your industry, ISO class and floor area. Our engineers respond with a scoped proposal, not a brochure.