

Turnkey services
Cleanroom Design & Build Services in India
Fabtech's cleanroom design and build service in India starts where most failed cleanrooms were lost: at the design table, not on the shop floor. The class the room can hold is set there. So is the way the air moves, the pressure that keeps dirty air out, and the paths people and materials take. Once the walls are up, those choices are expensive to change.
- Design and build, one accountable scope
- Designed to ISO 14644 and EU-GMP Annex 1
- Design qualification (DQ) in the package
What we deliver
We take a cleanroom from a process brief to a proven, working environment. One team sets the class strategy, the layout, the flow of people and materials, and the way air and pressure behave. The same team then manufactures, installs and validates what it designed, as a single design-and-build scope.
Bring your process brief and you'll scope the room with the people who set the classification and size the airflow, not a sales desk.
Cleanroom design is the discipline of turning what you make, and the standard you are held to, into a buildable environment that will pass audit. That translation is the work we take ownership of. We have done it as one accountable team on more than 2,000 controlled environments across every industry that needs controlled air since 2004.
You do not need to arrive with a finished specification. The brief can start from what you make and who inspects it. We turn that into the rest.
Our cleanroom design services in India cover the full brief. That means the target class and grade for each room, and the layout around it. It means the flow that keeps clean and dirty paths from ever crossing. And it means the airflow and pressure strategy, the finish of every surface, and the paperwork behind it all.
All of it is carried through to a validated handover as a single design-and-build scope. That is the combined role of India's cleanroom design consultants and design-build engineers: the people who design the room are the people who build it.
Set at the design table
- D1Classification target
- D2Pressure cascade direction
- D3Personnel and material flow
- D4Air-change rate
All four are taken before construction starts. The plan further down this page derives itself from them.
- Controlled environments delivered
- 2,000+
- Designing cleanrooms since
- 2004
- Sector that needs controlled air
- Any
- Classification backbone
- ISO 14644
What a cleanroom design package contains
That whole scope gets written down in one place: the design package. It has to be complete enough to build from, and complete enough to defend to an auditor. The builder and the inspector should read the same intent on every page. A Fabtech cleanroom design package typically includes:
Eight parts, one document set, written to be built from and to be defended
| What the package covers | What it pins down |
|---|---|
| Classification & grade strategy | The ISO 14644-1 class and EU-GMP grade for each room, with the rationale |
| Layout & zoning | Room adjacencies, clean/dirty separation, airlocks, gowning and de-gowning sequence |
| Personnel & material flow | The movement paths that prevent cross-contamination, mapped room to room |
| Airflow & pressure-cascade design | Supply/return strategy, air-change rates and the pressure differentials between adjacent grades, coordinated with the cleanroom HVAC design |
| Envelope & finish specification | Wall and ceiling panel system, coving, doors, windows and flooring, specified to the class |
| Containment / CCS inputs | Included where the process needs them (biotech, potent compounds) |
| Design qualification (DQ) | The documented check that the design meets the user and regulatory requirements; the first stage of the DQ/IQ/OQ/PQ lifecycle |
| Design documentation | Layout, flow, services-coordination and equipment schedules for construction |
FIG. 01Typical package contents. The exact scope is fixed against your process brief and confirmed at design qualification.
How we design a cleanroom
The order of the decisions matters as much as the decisions themselves. Each one constrains the next.
Six steps, taken in this order
- 01
Start from the process and the standard
What you make comes first, along with the operational reality of making it. So does who inspects you, whether that is India's Schedule M, Europe's Annex 1 or a sector standard. Those facts set everything downstream.
- 02
Set the classification per room
Each space gets its ISO class and GMP grade. That decides the air-change rate, the HEPA coverage and the finish, so it comes before layout.
- 03
Zone for flow, not just for space
Rooms are arranged so people and materials move one way, through gowning and airlocks. Clean never crosses dirty. Bad zoning is the most common design fault we are asked to fix.
- 04
Design the pressure cascade
Air should always move from cleaner rooms to less-clean ones. We hold adjacent grades at stepped pressures to make that happen. Airlocks and a door-interlock strategy protect it.
- 05
Coordinate the services
HVAC, envelope, electrical and process services are designed together. The airflow the room needs must be the airflow the ceiling and the returns can actually deliver.
- 06
Qualify the design (DQ)
Before anything is built, the design is checked against the user requirements and the regulatory target. Construction starts from a defended baseline.
The four decisions that set the room
A cleanroom is derived, not drawn. Four decisions taken before anything is built fix the shape of the building, and each one physically moves something: a wall, the direction air takes through every door, a room the brief never asked for, or the plant space above the ceiling. Change one of them late and the building moves with it.
The plan below is one room set, derived four times over. Watch what each decision adds.
- Air, clean to less clean
- Built structure and openings
FIG. 02One room set, derived. The empty envelope carries no class, no direction and no airlocks. Each decision adds its contribution in turn, the finished layout holds, then the derivation restarts. Pressures and air-change rates shown are typical design guidance, not standard values: adjacent grades are usually held 10 to 15 Pa apart.
- D1
Classification target
The ISO 14644-1 class and EU-GMP grade every room has to hold.
Splits the envelope. The classified core gets its own wall, its own finish and its own filter coverage.
- D2
Pressure cascade direction
Which way air moves through every door in the facility.
Fixes the direction of the cascade and the step between adjacent grades, typically 10 to 15 Pa.
- D3
Personnel and material flow
The separate routes people and materials take into the classified space.
Adds rooms. A personnel airlock and a material airlock add built area the brief never asked for.
- D4
Air-change rate
How much air each room needs every hour to hold its class.
Grows the plant space. More air means larger air handling units, a deeper ceiling void and more terminal filter area.
Nothing in that sequence is reversible for free. That is the whole argument for bringing a design engineer in before the layout is fixed, and it is why we design the room and then build it ourselves.
Standards the design is built to
Regulators inspect against a standard. They do not certify a cleanroom
A room either holds its standard on the day an inspector walks in, or it does not. So we design to a named, written standard from the start, never to a general idea of clean.
The backbone is ISO 14644, the international standard that defines every cleanroom class. For pharmaceutical facilities, EU-GMP Annex 1 leads the way. India's Schedule M sits alongside it. WHO-GMP and cGMP expectations are layered on where your market demands them.
Food facilities bring HACCP and FSSAI rules. Biotech brings containment levels. And where a facility must stand up to inspection by the US FDA, MHRA or TGA, the design is documented to those expectations.
The design also carries its own design qualification, documented against these standards. That makes the environment defensible from the design stage, not only after it is built. The table below lists the standards, including the legacy classes we still get asked about.
The standards map
One table, every framework a Fabtech cleanroom design is written to, including the legacy classes an older specification may still reference.
| Standard | What it governs |
|---|---|
| ISO 14644-1 / -2 | Cleanroom classification and ongoing monitoring |
| EU-GMP Annex 1 | Pharmaceutical manufacture for the European market |
| Schedule M | India's GMP rules for pharmaceutical facilities |
| WHO-GMP and cGMP | International and US GMP expectations |
| HACCP / FSSAI | Hygiene standards for food and beverage facilities |
| BSL containment | Biosafety levels for biotech facilities |
| US FDA, MHRA, TGA | Inspection expectations the design documentation is prepared for |
| Federal Standard 209E (legacy) | Superseded by ISO 14644 in 2001. Old 209E classes are mapped onto current ISO classes where an old spec references them |
FIG. 03Regulators inspect against these frameworks. They do not certify a cleanroom.
Design and build, one accountable scope
We design the cleanroom and carry it through to a validated handover. As a cleanroom manufacturer, the same team that sets the classification, the zoning and the pressure cascade also manufactures the modular panel envelope, handles installation, engineers the cleanroom HVAC and runs validation.
Designing with the company that builds is what keeps the design buildable. Nothing is specified that our own build cannot hold.
The project ends in a handover with the qualification dossier. Ongoing facility maintenance stays with your team.
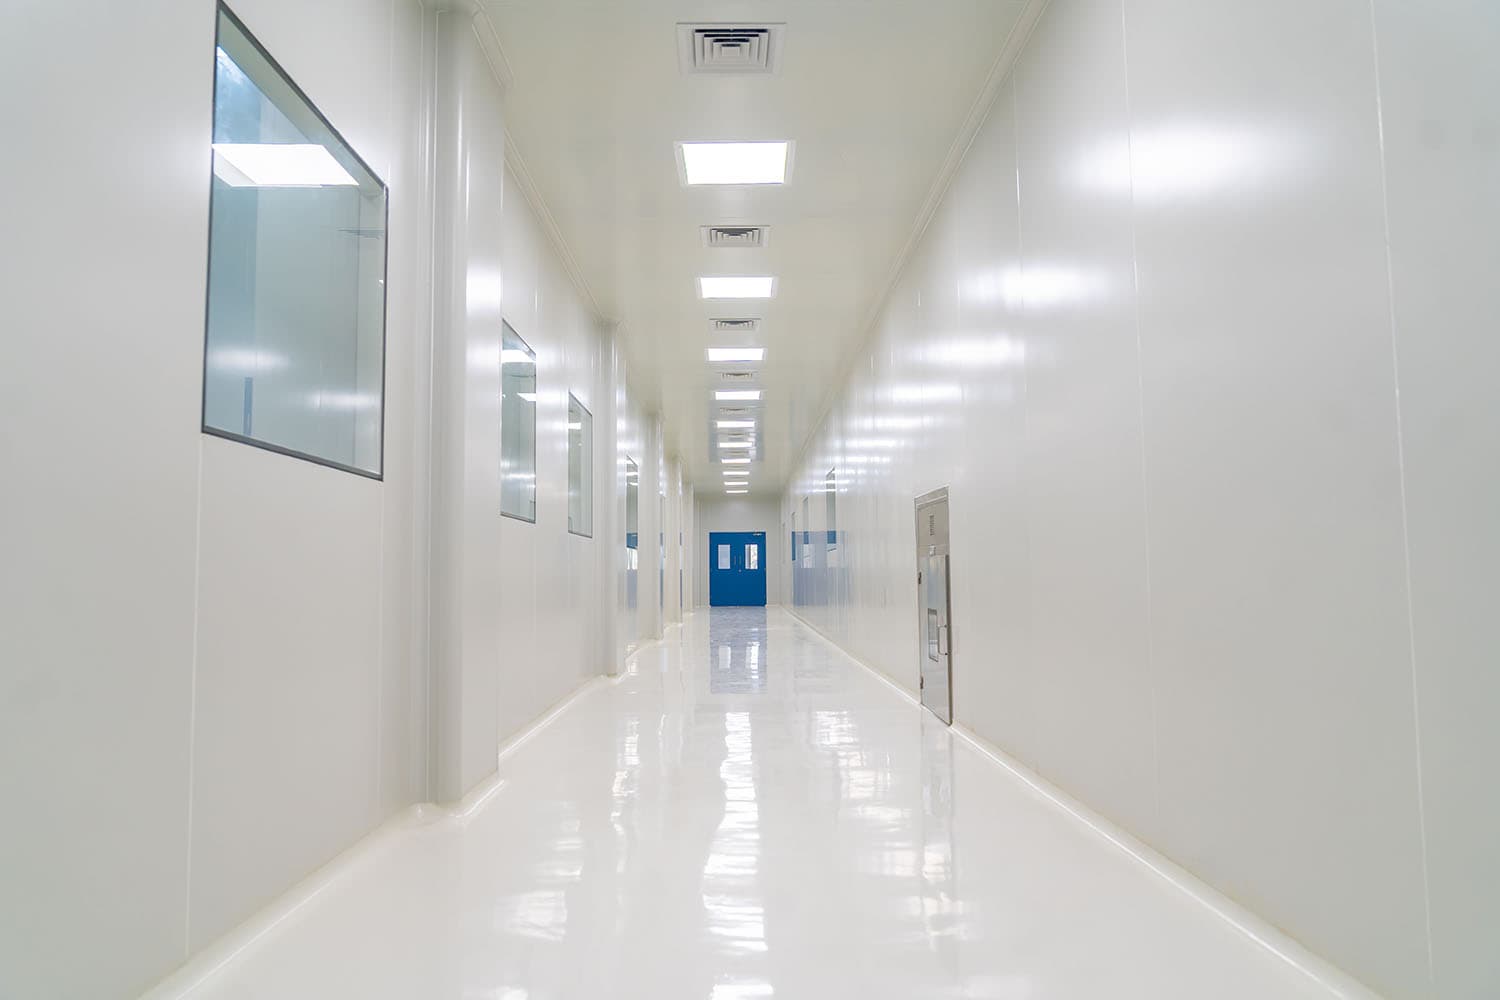
FIG. 04The envelope the design specifies, built by the team that specified it.
Where we design cleanrooms
We design and build cleanrooms across India for pharmaceutical, biotech, semiconductor, electronics, food and green-energy facilities. We deliver cleanroom construction and prefabricated cleanroom structures in and around Mumbai, Noida and Lucknow, and nationwide.
Mumbai, Noida and Lucknow, and nationwide
- PharmaceuticalOSD, formulation and packing suites to Schedule M
- BiotechBSL-2 and BSL-3 and biopharma facilities with containment-led designPage in preparation
- SemiconductorISO Class 3 to 6 fabs, with the classification strategy set room by roomPage in preparation
- ElectronicsESD-controlled assembly areas and controlled sub-assembly roomsPage in preparation
- Food & beverageHygienic, washdown-ready design to HACCP and FSSAIPage in preparation
- Solar / green energyCell and module production environmentsPage in preparation
Designs we have delivered
We have designed and built cleanrooms for pharmaceutical and research clients including Ajanta Pharma (Aurangabad), Desano Pharma (Bangalore) and German Remedies. Project-specific design details are available on request.
That project shows how the design, the envelope, the HVAC and the validation were delivered as one scope, by one team, against one qualification dossier.
- Ajanta Pharma, AurangabadDesign, envelope, HVAC, validation
- Desano Pharma, BangalorePharmaceutical cleanroom
- German RemediesPharmaceutical cleanroom
The company that designs it is the company that builds it
- 01Design
- 02Manufacture
- 03Install
- 04Validate
Four scopes, one team, one validated handover.
What the design hands over
Design is not finished when the layout looks right. It is finished when every decision has been written down and handed to the discipline that has to build it. This is what leaves the design stage, and where each part goes next.
FIG. 05The design package, and the seal on it. Design qualification is the documented check that all six parts meet the user requirements and the regulatory target, signed before construction starts.
- Classification setGoes downstream to everything else. The class a room has to hold is what its airflow, its filter coverage and its finish all answer to.
- Layout, zoning and flowGoes to the site team, who set walls, airlocks and the gowning sequence where the flow drawing puts them.
- Airflow and pressureGoes to the engineers who size the air handling units, the ductwork and the terminal filters against it.
- Envelope and finishGoes to our own panel manufacture, so the envelope is made to the specification that was written for it.
- Construction documentationGoes to the installation crew, complete enough to build from without a call back to the design table.
- Design qualification (DQ)Goes to the validation team, who carry it forward through the rest of the DQ/IQ/OQ/PQ lifecycle.
Everything above is handed over inside one design-and-build scope, so no deliverable is thrown over a wall to a company that was not in the room when the decision was taken.
Cleanroom design, common questions
Cleanroom design sets the class and grade for each room, the layout and zoning, the flow of people and materials, the airflow and pressure strategy, the surface finishes, and the design qualification (DQ). It is the stage that decides whether the finished room can hold its class and pass audit.
Yes. We provide cleanroom design across India as part of a single design-and-build scope, from first brief to validated handover. The same team that designs the room also manufactures, installs and validates it.
Both, and that is the point. We bring the consultant's design expertise and deliver it as a design-build engineer, one accountable team from brief to handover. Because we also manufacture and validate what we design, the design is buildable, not just compliant on paper.
For classification we design to the current ISO standard. For pharmaceutical facilities, that means Europe's Annex 1 and India's Schedule M. WHO-GMP and cGMP apply where your market needs them, with sector rules for food and biotech. Designs are documented for US FDA, MHRA or TGA inspection where needed.
DQ is the documented check that a cleanroom's design meets the user requirements and the regulatory target, before anything is built. It is the first stage of the validation lifecycle, DQ/IQ/OQ/PQ. It is included in our design package, so the environment is defensible from the design stage.
Yes. We design, build and undertake cleanroom construction of modular and prefabricated cleanroom structures across India, including in and around Mumbai, Noida and Lucknow.
The drivers are the number of rooms, the target class, and the standard it must meet. A single QC lab is faster than a multi-suite GMP block that must stand up to FDA or MHRA inspection. We scope the timeline against your brief at consultation, not as a fixed quote.
Yes. We carry the design through manufacture, installation, HVAC and validation as one design-and-build scope. The room is handed over as a proven environment, with the qualification dossier that shows it.
Send us your process brief and we'll scope the design
No obligation. You'll get a straight read on the classification, zoning and airflow your room needs, from the team that would build it.