

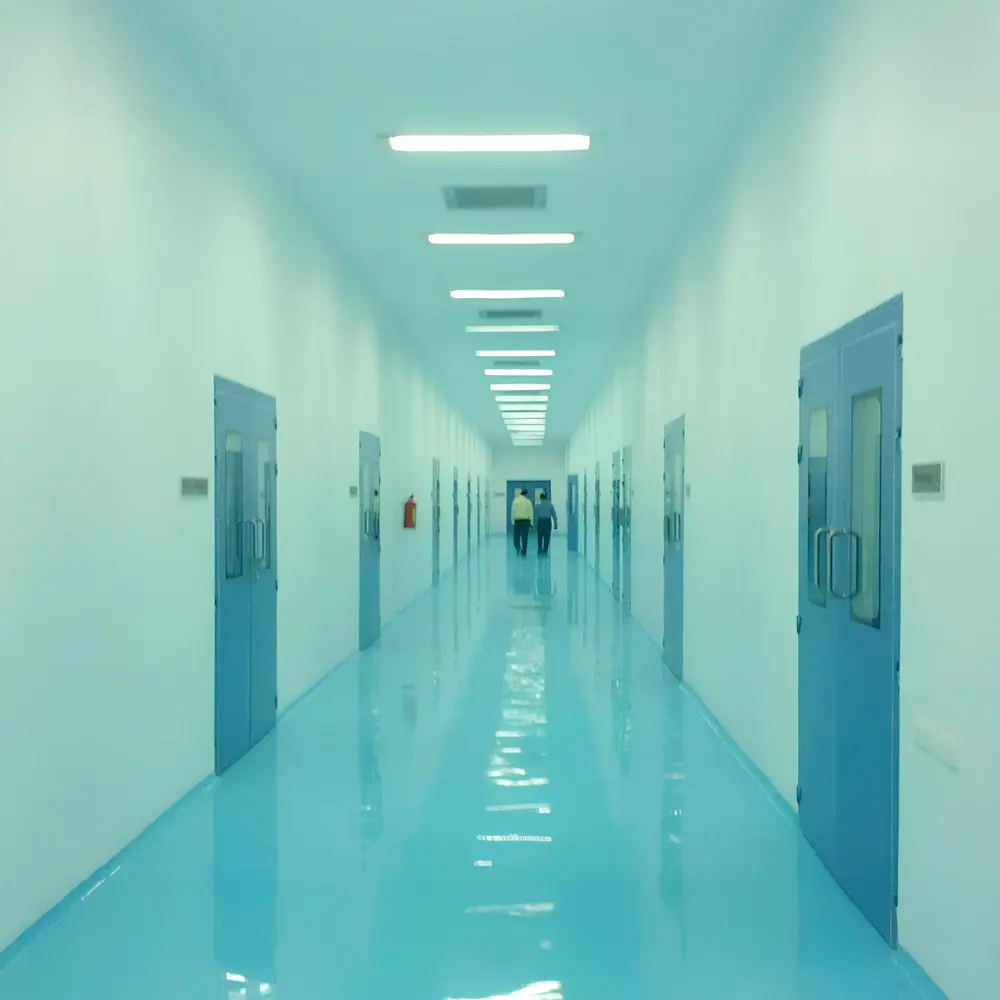
Turnkey services / Installation
Cleanroom Installation Services in India
Fabtech installs the cleanrooms it designs, with its own site teams, across India and inside plants that are still running. A cleanroom is designed on paper and won on site. Two crews can fit the same panel system and hand you two different rooms. Sealed tightly, the room holds its class. Sealed loosely, it leaks, the pressure falls away, and it fails its final checks for reasons that have nothing to do with the design.
- Installing on Indian sites since 2004
- 2,000+ controlled environments
- New shells and live plants
- Handover ready for validation
What cleanroom installation covers
Our cleanroom installation services are the on-site half of the job. We assemble and seal the panel envelope, hang the doors and windows, fit the terminal HVAC and HEPA housings overhead, and lay the floor. Then we commission the room and hand it over, ready for validation. New shells, or inside a plant that is still running.
That is why we install what we design. Fabtech has installed cleanrooms across India since 2004, more than 2,000 controlled environments across every industry that needs controlled air. Our own site teams do the work. So the environment that was designed is the environment that actually gets built.
And if the room does not hold pressure on the day we commission it, it is our seal to fix. Not a dispute between a supplier and a separate installer.
What we deliver
Installation is the stage where a design becomes a room you can walk into and trust. It is patient, physical work. Every panel joint, every service penetration and every door frame has to be sealed by hand, on site. Miss one and the air will find it.
A room holds its ISO class only if that seal is complete and the pressure cascade stays intact. No design can promise that on its own. It is built, by hand, in the room.
That is what our clean room installation services have to deliver: the full envelope, and everything that ties into it. We erect and seal the modular panel walls and ceiling. We fit flush doors, view windows and pass-boxes. We install the terminal HEPA housings and grilles that connect to the cleanroom HVAC . We lay seamless flooring and coving. Then we commission the room so it is airtight, pressure-correct and ready to be validated.
What the crew is accountable for
- Terminal air
- Terminal HEPA housings, supply grilles and low level returns, connected to the AHU and ducting
- Floor and junctions
- Seamless flooring, radius coving and the wall to floor junction that closes the envelope
- Commissioning
- Pressure cascade, door interlocks and airtightness checked with you, then handover
The on-site installation sequence
Here is how a job actually runs on site. The order is not a formality. Each stage depends on the one before it being right. A rushed seal shows up weeks later at commissioning, when the room will not hold pressure and nobody can say why.
A typical sequence runs like this.
Set-out
Site readiness and set-out survey
Confirm the civil shell, floor level and service points against the design, then set out the wall lines. Nothing goes up until the shell matches what was designed.
Envelope
Envelope erection
Assemble the wall and ceiling panel system, plumb and square, on the set-out grid. The room is only as true as the grid it is built on.
Openings
Doors, windows and penetrations
Fit flush cleanroom doors (with interlocks where specified), view windows, pass-boxes and every service penetration. Every opening is a leak path until it is closed properly.
Sealing
Sealing
Seal all panel joints, coving, penetrations and floor junctions, then check them deliberately. This is the step that decides whether the room holds pressure.
Terminal air
Terminal HVAC and HEPA
Install the terminal HEPA housings, grilles and returns, connect them to the AHU and ducting, then balance supply and return. Brings the room to its designed air-change rate and pressure differential.
Finishes
Flooring and finishes
Seamless flooring, radius coving and the final surface finish. On many projects the flooring and coving are laid earlier, against the wall base, and only finished out at this stage. The floor junction is part of the seal, not a cosmetic layer.
Handover
Commissioning and handover
Check the pressure cascade, the door interlocks and airtightness, then hand the room over. The room leaves us ready for DQ/IQ/OQ/PQ validation, with the leaks already found.
FIG. 01The on-site sequence, stage by stage. Each stage inherits the one before it, which is why a seal skipped in stage 04 is only discovered in stage 07.
Installation ends at handover.
What follows is a separate stage: validation and qualification. It runs in four steps: design, installation, operation, performance.
- DQDesign qualification
- IQInstallation qualification
- OQOperational qualification
- PQPerformance qualification
Installing inside a live or operating plant
Most cleanroom installations do not happen on an empty site. They are extensions, upgrades or new suites inside a plant that is still running. That changes the job as much as any technical spec does. It is also where installation experience shows.
- Production, running
- Construction zone
- Pressure step
FIG. 02Plan through a plant where production is still running. The pressure step runs out of the suite and into the work area, material crosses through an airlock one door at a time, and construction dust is pushed back at the boundary instead of across it.
Six conditions at the boundary, and what happens without each
- 01
Barrier sealed slab to soffit
A barrier that stops at the false ceiling leaks over the top, because the ceiling void is a shared plenum. Sealing it to the structural soffit is what makes it a boundary rather than a screen.
- 02
Pressure runs production to construction
Air has to move out of the running suite and into the work area, never the reverse. Let the construction side go positive and every cut, core and grind is pushed straight into product areas.
- 03
Material route through an airlock
Panels, doors and housings cross on a one-door-at-a-time cycle. A straight-through opening in the barrier is a hole in the boundary for as long as it is open.
- 04
Separate personnel route
The site crew reach the work area from outside the classified suite. Routing them through a running gowning sequence puts construction clothing in a room that is making product.
- 05
Dirty work inside an agreed window
Cutting, coring, welding and grinding run in a window agreed with your operations and QA people, with local extraction on and the barrier proved beforehand.
- 06
Each finished zone handed back
A completed zone is cleaned down, sealed and returned to production before the barrier moves to the next one. The plant gains rooms in pieces instead of losing the whole floor at once.
Working in a live facility means the install is planned around your production, not the other way round. We put up temporary dust and contamination barriers to protect the areas still operating. We phase the work so a shutdown window is short, or avoided altogether. We keep site-generated dust and noise under control.
We also coordinate with your operations and QA people, so the running rooms keep their classification while the new one goes up next door. Get this wrong and you contaminate a working cleanroom. Get it right and the plant keeps making product while you gain a room. That is why a brownfield install is scoped and quoted differently from a greenfield one.
Quality: installing to hold the class
The test of an installation is a simple one. Does the finished room hold the class it was designed for, day after day, with people working inside it?
It comes down to three things done by hand. The panel joints and penetrations have to be sealed. The doors have to be hung and interlocked correctly. The terminal HEPA housings have to be seated properly. Get those three right and the room keeps its class and its pressure cascade, which is what lets it hold its EU-GMP grade under audit.
- Joints and penetrationsA joint that looks closed and is not will pass a visual walk and fail a pressure check. Every panel joint, coving run, service penetration and floor junction is sealed by hand and then checked deliberately, before the ceiling is closed over it.
- Doors and interlocksA leaf that is out of square never seals along its full frame, and an interlock wired the wrong way lets both doors of an airlock stand open together. Doors are hung, adjusted and proved on site, not assumed from the order.
- Terminal HEPA housingsA housing that is not seated evenly lets air pass around the filter instead of through it, and the room loses its class without anything looking wrong. Seating and the seal are set at installation.
One accountable team on site, from set-out to handover.
The envelope, the seal and the pressure integrity sit with the company that made the panels and the air handling equipment going into the room.
- Controlled environments installedAcross every sector we build for
- 2,000+
- Installing on Indian sites since
- 2004
- Sector we build for
- Any
- Qualification steps we hand over ready forDQ, IQ, OQ, PQ
- 4
Where we install cleanrooms
We install cleanrooms across India, in new-build shells and inside operating plants, nationwide. We build for pharmaceutical, biotech, semiconductor, electronics, food and green-energy facilities.
| Sector | What we install | More |
|---|---|---|
| Pharmaceutical | GMP suites built to Schedule M | Pharmaceutical cleanrooms |
| Biotech | BSL-2 and BSL-3 rooms, and biopharma suites | Biotech cleanrooms |
| Semiconductor and electronics | High-classification fabs and ESD-controlled assembly | Semiconductor cleanrooms |
| Food and beverage | Washdown-ready hygienic rooms to HACCP and FSSAI | Food and beverage cleanrooms |
| Solar and green energy | Cell and module production rooms | Solar cleanrooms |
FIG. 03Sector coverage on installed Indian projects. Every sector we build for is listed on the sectors hub.
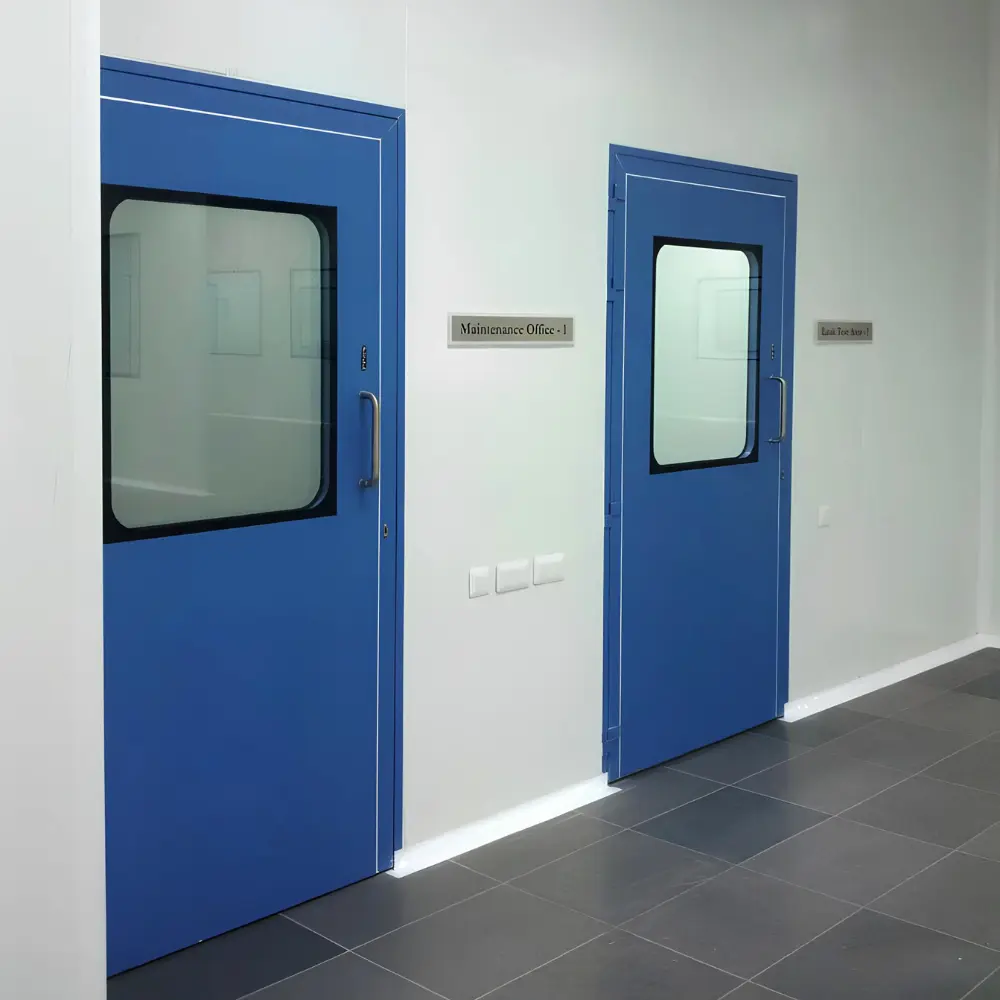
Ajanta Pharma, Aurangabad. Envelope, openings, terminal air and floor delivered as one installation scope, then commissioned and handed over.
Proof: cleanrooms we have installed
We have installed cleanrooms for pharmaceutical and research clients, including Ajanta Pharma (Aurangabad), Desano Pharma (Bangalore) and Fresenius Kabi.
The one written up in full is the Ajanta Pharma cleanroom project, where the design, the envelope, the HVAC and the validation were delivered as one scope. It is worth reading if you want to see how the stages above joined up on a real site rather than on a page.
Read the Ajanta Pharma cleanroom project
Installation detail on a specific project is available on request, and it is a fair thing to ask for before you appoint anyone.
- Ajanta Pharma, AurangabadDesign, envelope, HVAC and validation as one scope
- Desano Pharma, BangalorePharmaceutical cleanroom installation
- Fresenius KabiPharmaceutical cleanroom installation
Why Fabtech
The reason to have the manufacturer install the room is plain. The people sealing it are the people who made the panels and designed the way the air moves through them.
As a cleanroom manufacturer in India , we install with our own site teams. That puts the envelope, the seal and the pressure integrity in one set of hands. There is nobody to point at if the room leaks, which is exactly the point.
The equipment going into the room is ours as well. The panel a housing seats against and the housing itself were made by the same company that is sealing them together on your site, which is why a query on site is answered rather than routed.
What we confirm before we mobilise
Stage 01 above is a survey, and it is the cheapest hour on the whole programme. Almost everything that goes wrong later on site was already visible in the shell on the first day, which is why we walk it before anyone quotes a programme.
- Existing structure
- Panel line, to be set out
- Supply air in the void
FIG. 04Section through a civil shell at the set-out survey. Six confirmations, each one a stage-04 seal or a stage-02 line that would otherwise be discovered with the panels already on site.
Finished floor level and datum
One level datum carried across the whole set-out, because the panel base, the coving and the door thresholds all measure from it. A floor that falls away in one corner shows up as a door that will not seal.
Clear height to the soffit
Enough room above the finished ceiling for terminal HEPA housings, the duct drop and the return path. This is the check that most often changes a ceiling height, and it is far cheaper to change on paper.
Set-out grid marked
Wall lines marked on the slab against the approved layout. Panels are 50 to 100 mm thick, so the set-out line is the finished panel face, not the shell wall behind it.
Service penetrations located
Every duct, drain, gas and cable entry positioned and sized against the design. Each one becomes a seal in stage 04, so an entry nobody planned for is a leak nobody planned for.
Shell dry, closed and clean
Walls and slab dry, the shell closed to weather, and construction debris cleared. Panels are a finished surface from the moment they are unwrapped.
Access route and lay-down area
A route wide and tall enough for full-height panels and housings, and a clean staging area next to the work face. On a live plant this route is agreed with operations before anything is delivered.
Cleanroom installation questions
They start with erecting and sealing the panel envelope. Then doors, windows and pass-boxes, the terminal HEPA housings, and seamless flooring and coving. They end with commissioning, which proves the room is airtight and pressure-correct before it is handed over for validation.
Yes, nationwide. Our own site teams come to you, whether that is a new-build shell or a suite going in inside a factory that is still running. Tell us where the plant is and what class you need, and we will scope the survey around it.
Yes, and it is common. The work is planned around production, with temporary contamination barriers, phased stages to shorten or avoid shutdowns, and dust and noise control. We coordinate with your operations and QA teams. A brownfield install is scoped and quoted differently from an empty-site one.
Yes. The same team that designs the room and makes the panels installs and seals it. Accountability for the envelope and the pressure integrity sits in one place, rather than being split between a supplier and a separate installer.
No. Validation is a separate stage that follows installation. We commission the installed room, checking airtightness, the pressure cascade and the door interlocks. We then hand it over ready for the validation stage that certifies its performance.
It depends on the size, the number of rooms, and whether the site is greenfield or a live plant. A single-suite greenfield room takes weeks. A multi-room install phased around shutdown windows runs longer, because production access sets the programme. We scope it at survey, not as a fixed figure.
When we manufacture and install, we are. The seal and the pressure envelope are our scope. That single line of accountability is the main reason clients ask the manufacturer to install, rather than splitting supply and installation between two parties.
You walk into a commissioned cleanroom. It is sealed, pressure-correct and interlock-checked, ready for validation. You know exactly what has been checked, because we checked it with you. Ongoing facility maintenance stays with your team, and any equipment we supplied carries its own equipment AMC.
Tell us about your cleanroom
Share your industry, ISO class and floor area. Our engineers respond with a scoped proposal, not a brochure.