

Turnkey cleanroom solutions: designed, built and validated by one team
Fabtech delivers turnkey cleanroom solutions across India: one company designs the room, makes the panels and the equipment, fits the HVAC, installs and validates it, then hands it over. You do not have to hire a designer, a panel supplier, an HVAC firm and a testing agency, then referee the four of them. Nothing falls through the gaps, because there are no gaps.
- 2,000+ controlled environments since 2004
- In-house manufacturing
- ISO 14644 and EU-GMP, whatever the sector
- Based in Andheri (West), Mumbai, delivering across India
What turnkey means when Fabtech says it
A turnkey cleanroom solution is a complete controlled environment built and handed over by one company. That company does the design, makes the panels and the equipment, fits the HVAC, installs the room and runs the validation. You sign one contract. When the room has to hold its ISO class and GMP grade, one company answers for it.
Also written turnkey clean room solutions, or a turn key clean room.
Most cleanroom projects are stitched together from a separate designer, panel supplier, HVAC firm and validation agency, and the gaps between them are where schedules slip and audits fail. Fabtech does all of it in-house: cleanroom design and build , modular wall and ceiling systems , cleanroom HVAC , installation and validation and qualification . One team carries each job from the first design, through in-house manufacturing and HVAC, to validation and handover, which is the single-point accountability a crore-scale regulated facility build demands.
Why single-point accountability matters
When design, manufacture, HVAC and validation sit with one engineering team, the pressure-cascade design that holds your ISO class is the same design that gets built, commissioned and proven. There is no finger-pointing between trades when a HEPA integrity test or an OQ/PQ run fails, because one team owns the URS through to the validation dossier. That is the difference between a 16-week and a 24-week handover, and between an audit that passes the first time and one that re-opens.
- controlled environmentsdelivered since 2004
- 2,000+
- sector that needs controlled airpharmaceutical to data centre
- Any
- delivery stagesa documented deliverable at each
- 6
- team to holdrequirement to validated handover
- 1
The three seams where cleanrooms fail
Most cleanroom problems happen in the gaps. Between the designer and the builder. Between the panel supplier and the HVAC firm. And between all of them and the people who finally have to prove the room works. When something fails, each trade points at the others, and the client pays for the argument. One company closes those gaps. One team is answerable for the room holding its class, start to finish.
Turnkey cleanroom construction, run as one project, works like this. It opens with a written statement of what you need, and a site survey we verify ourselves. The room design and the HVAC design are then drawn together, not one after the other. We make the modular wall and ceiling panels in our own facility, with PUF and Rockwool infill. We build the air-handling equipment and install the whole facility. Then we run the validation, measured against the class your process needs and the grade your regulator sets, whether that is Schedule M or Annex 1.
There is one more piece: your process systems. Turnkey cleanroom and process system integration means the classified space, the air system, the utilities and the controls are designed as one. Nothing has to be reconciled on site after the parts are already made. That is also how we hand over bigger custom-built cleanrooms, including modular and fully automated shop-floor environments, as one finished facility instead of a series of separate deliveries.
Turnkey, or split the work across vendors
This is the choice a buyer actually makes, so it is worth setting out plainly. It compares two ways of buying a cleanroom, not two companies.
| What decides the build | Turnkey (one accountable company)THIS PAGE | Split across separate vendors |
|---|---|---|
| Who owns the room holding its class | One company, design through validation | Shared, and unowned at the seams |
| Design, HVAC and panel coordination | One coordinated design | Reconciled on site, after fabrication |
| When a validation result fails | One team fixes it | Trades dispute whose scope it was |
| Interfaces (panel to duct, door to cascade) | Engineered together up front | Discovered during installation |
| Single point of contact and accountability | Yes, one contract | Multiple contracts, multiple warranties |
| Schedule risk | Held by the company that controls every stage | Compounds at every hand-off |
| Who answers to the inspector | The company that designed and proved the room | Whoever is still on site |
A comparison of two delivery models, not of two companies.
The same cleanroom, bought two ways
The case for turnkey is not that it is less work to manage. It is that no one gets to split the blame at the exact seams where cleanrooms fail.
FIG. 01Two ways to buy the same cleanroom. Four contracts leave three unowned seams at the exact interfaces where cleanrooms fail: panel to duct, door to pressure cascade, design to test. One team leaves no seams, one line of accountability from requirement to validated handover.
What we deliver under one roof
Six disciplines, one accountable team. Each one links to its full page.
Cleanroom design
Concept to detailed, inspection-ready design: zoning, flows, classification, finishes and a verified site survey.
We turn your URS and regulatory target into a buildable cleanroom: zoning, personnel and material flow, pressure-cascade design, air-change-rate sizing, and certified construction with as-built documentation.
In-house manufacturing
We make the modular cleanroom walls and panels, ceilings, doors and air-handling equipment in our own facility. Quality and lead time stay under our control.
PUF and Rockwool sandwich panels, flush glazing, coved skirting and walkable ceiling systems, built for GMP cleanability and rapid, low-disruption installation.
Cleanroom HVAC
The air system is what holds the class. We design it, build it and prove it with the room.
AHU and MAU sizing, terminal HEPA (H13 at 99.95% and H14 at 99.995%, tested at MPPS) and ULPA for ISO Class 5 and below, pressure cascades, temperature and RH control, and BMS or SCADA automation.
Installation & fit-out
Our own team installs the panels, the HVAC, the flooring and the services, to the design.
Self-levelling epoxy and PU floors with coved, jointless detailing, ESD grades for electronics and chemical-resistant grades for pharma, installed alongside panel and services erection and documented through Installation Qualification.
Validation
We prove the room performs, then hand over the dossier that proves it. It covers design, installation, operational and performance qualification. The particle counts and the HEPA integrity results are in there too.
Full qualification lifecycle with HEPA integrity (PAO/DOP) testing, airflow and pressure-differential mapping, recovery studies and particle-count certification per ISO 14644-1/2/3, delivered as an audit-ready dossier.
Classification guidance
The right ISO class and GMP grade for your process, mapped and explained.
Before anything is designed, the target has to be right. We map your process onto an ISO 14644 class and, where medicines are involved, an EU-GMP grade, and explain what each one will cost you to hold.
How a turnkey cleanroom gets delivered
Six stages, and something real at the end of each one. You can see what you are paying for as it arrives, rather than waiting for one big reveal at the end.
- 01
Requirement capture & feasibility (URS)
We translate your process into a User Requirement Specification, fix the ISO class and GMP grade, survey the site, and frame a realistic investment and programme.
Before any design work, we capture the User Requirement Specification (URS): the products and processes the room serves, the regulatory target (EU-GMP Grade A to D or ISO 14644 Class 5 to 8), occupancy and material flow, and the utilities available on site. We survey the existing structure, identify constraints, and frame a bounded scope, a delivery programme and a realistic investment. You leave this stage with a defined target, not an assumption.
You receiveSigned-off URS and concept feasibility.
- 02
Design & Design Qualification (DQ)
Layout, personnel and material flow, pressure-cascade and airflow design, equipment selection, all proven on paper through formal DQ.
Our engineers develop the room layout, zoning, and personnel and material flow, then design the pressure cascade (typically 10 to 15 Pa between adjacent classified grades), the air-change rate, and the airflow strategy: unidirectional for the critical ISO 5 core, non-unidirectional for support areas. HVAC, panels, doors and process equipment are selected to match. Every decision is recorded in a Design Qualification (DQ), so the cleanroom is proven against your URS on paper before a single panel is manufactured.
You receiveApproved GA layouts, airflow and pressure schematics, DQ document.
- 03
Manufacture & Factory Acceptance Testing (FAT)
Modular panels, HVAC components, LAF units, pass boxes and doors built to spec in our own facilities, FAT before dispatch.
Panels, ceiling systems, HVAC components and equipment are manufactured to specification in our own facilities, not sub-contracted out. PUF and Rockwool sandwich panels, flush glazing, coved skirting and walkable ceilings are built for GMP cleanability; LAF units, pass boxes and cleanroom doors are built by the same engineers who designed your room. Each major assembly passes Factory Acceptance Testing (FAT) before it leaves the floor, so what arrives at your site fits and performs without improvised rework.
You receiveFAT records, as-manufactured certificates.
- 04
Installation & Installation Qualification (IQ)
Site construction, panel and ceiling erection, services integration, then IQ to document that the room is built exactly as designed.
Our site teams erect the panel and ceiling systems, set flooring, and integrate all services: HVAC ducting and terminal HEPA housings, electrical, BMS or SCADA controls, and process utilities. Installation Qualification (IQ) then documents, item by item, that the cleanroom has been installed and connected exactly as the approved design specified, creating the verified baseline that commissioning is run against.
You receiveIQ protocol and executed report.
- 05
Commission, validate & qualify (OQ / PQ)
OQ and PQ with HEPA integrity, airflow velocity, pressure-differential, recovery and particle-count certification to ISO 14644.
We commission the HVAC and run Operational Qualification (OQ) and Performance Qualification (PQ): HEPA filter integrity (PAO/DOP) testing, airflow velocity and uniformity, pressure-differential mapping across the cascade, room recovery studies, and airborne particle-count certification to ISO 14644-1, supported by smoke and airflow visualisation studies where unidirectional flow must be proven. The output is a fully validated environment with the certification data your QA team, auditors and regulators will ask to see.
- 06
Handover & equipment maintenance (AMC)
As-built documentation, full validation dossier and operator training at handover, with Annual Maintenance Contracts available on the equipment we supply.
At handover you receive complete as-built documentation, the full DQ/IQ/OQ/PQ validation dossier and operator training, and the facility passes to your team. We also offer Annual Maintenance Contracts on the equipment we supply, such as laminar air flow units, pass boxes, fume hoods and cleanroom doors, covering scheduled servicing and spares. Day-to-day facility upkeep stays with your team, and periodic requalification, HEPA replacement and particle-count re-testing can be arranged as separately scoped services when you need them.
You receiveHandover dossier, training records, equipment AMC schedule.
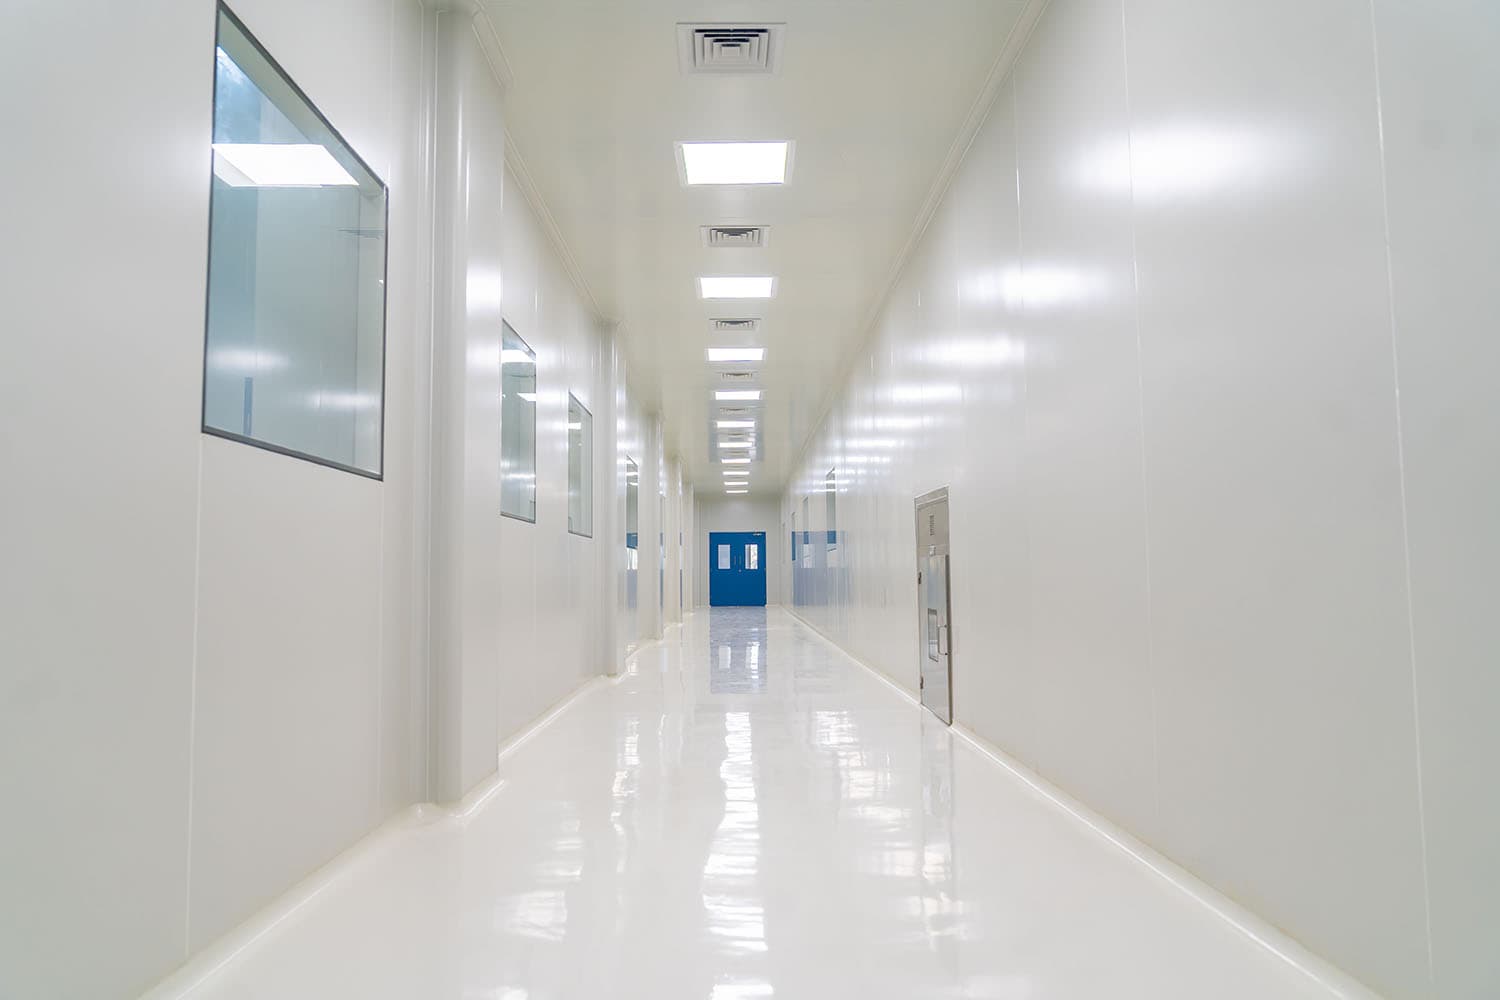
A completed Fabtech turnkey cleanroom: modular panels, integrated HVAC and validated finishes, delivered under one contract.
Standards we build and validate to
Which rulebook applies to you depends on what you make and who inspects you. We design to the one you are held to, and we write the room up so it can be shown. The table is the short version.
| Standard | What it sets | Where it applies |
|---|---|---|
| ISO 14644-1/-2/-3 | Cleanliness class, ISO Class 3-8 | Every classified room we design and validate |
| EU-GMP Annex 1, Grade A-D | The conditions a medicine is made under | Pharmaceutical and biopharma facilities |
| Schedule M (India) | India's GMP requirement | Indian pharmaceutical manufacturing |
| WHO-GMP and cGMP | Good manufacturing practice | Regulated and export-facing pharma work |
| HACCP and FSSAI | Food safety and hygiene | Food and beverage rooms |
| Federal Standard 209E, Class 100 / 1,000 / 10,000 | Legacy US classes, superseded by ISO 14644 in 2001 | Older specifications, which we map onto current ISO classes |
Public standards references. Which apply to your facility depends on your process and your regulator.
No one standard drives every design. For pharmaceutical work it is the GMP grade in Annex 1, read with the class your process needs. For semiconductor, solar, electronics and data centre rooms, the ISO class sets the design on its own. Where your product is exported, we design and document to what the inspectors expect, including the US FDA, the UK MHRA and Australia's TGA. Older specs written in the legacy classes get mapped onto the current ones, so nobody is guessing at handover.
Why the company you sign with matters as much as the build
A cleanroom is a big capital project. One failed audit can stop the line behind it. So who you sign with matters as much as what they build. Fabtech Cleanroom signs for the whole room: the design, the manufacture, the fit-out and the validated handover. On a regulated build, that is the kind of accountability you want on the other side of the table.
One warranty, one sign-off
In practice you get one accountable team for the design, the build, the fit-out and the sign-off, and one warranty on the equipment we make.
In-house manufacturing
Panels, ceilings, LAF units, pass boxes and doors are built in our own facilities, not sub-contracted, so the engineers who design your room build what goes in it.
Multi-sector depth
Not a pharma-only shop. We engineer to the particle limits, pressures and regulations of pharma, semiconductor, solar, data centre, electronics, food and beverage, and biotech.
If you are weighing an unaccountable firm against Fabtech on a multi-year regulated build, you do not have to take our word for any of it. Ask for a comparable project, and for the scope and specifications behind it. We hand those over on request.
Industries we serve
We are sector agnostic, and each industry asks the room for something different. We build for pharmaceutical and biopharma, and for biotech and biosafety, including BSL-2 and BSL-3 work. Semiconductor, electronics and EV battery, solar and renewables, data centres, and food and beverage make up the rest. Hospitals and laboratories sit alongside these where a client runs both. The five we work in most:
Delivered for India's most regulated facilities
From pharma and biotech to electronics and data centres, our cleanrooms run where failure is not an option.
Ajanta PharmaHALBARCBoschCiplaSun PharmaLupinISRO
- Ajanta Pharma, AurangabadISO 7 / 8
GMP oral-solids facility
- HAL, BangaloreISO 8
Aerospace assembly cleanroom
- Bosch, NashikISO 7
Electronics manufacturing, ESD floor
FIG. 02Selected Fabtech turnkey projects.
Cleanroom equipment, matched to the room
A single unit or a full fit-out. We make laminar air flow units, pass boxes and modular panels in our own facility, and we supply, install and validate every unit we fit. Each links to its full specification.
Turnkey cleanroom solutions, answered
Turnkey means you turn one key at the end. One company carries the job from the first requirement through design, manufacturing, HVAC, installation and validation, and hands over a working room. You sign one contract and hold one company to it, instead of managing several trades, each owning a slice.
Requirements capture and a verified site survey, design, in-house manufacture of panels and air-handling equipment, installation, full validation, and a documented handover. That is turnkey cleanroom construction and process system integration, delivered as one scope by one company.
We make the modular walls, panels and air-handling equipment in our own facility, and source honeycomb-infill panels when a project specifies them. Our own teams install and validate. That is what lets us take single-point responsibility for the result, rather than coordinate a chain of suppliers.
With separate vendors, responsibility splits at the exact points where cleanrooms fail: panel to duct, door to pressure cascade, design to test. A turnkey company owns all of those joints. When a result has to pass, one team fixes it instead of arguing over whose scope it was.
Yes. We deliver custom-built cleanrooms, including modular and fully automated shop-floor environments, designed around the process you actually run.
ISO 14644-1/-2/-3 sets the cleanliness class. Pharmaceutical work adds EU-GMP Annex 1 (Grade A-D). India's Schedule M applies here too. We also build to WHO-GMP and cGMP. Food work adds HACCP and FSSAI. Older Federal Standard 209E classes are mapped onto current ISO classes.
It depends on your process. Sterile fill-finish and aseptic cores need ISO Class 5, GMP Grade A and B. Pharmaceutical processing and packing sit at ISO Class 7 to 8, Grade C and D. Solar work runs at ISO Class 8. We fix the class against your URS.
The project ends in a validated handover. After that, the day-to-day upkeep of the facility is managed by your team. AMC and FAT cover the equipment we make, not the long-term running of the whole facility.
Pharma, biotech, semiconductor, electronics, solar, data centre and food, across India. Global manufacturers use us for their Indian sites. We are one of the turnkey cleanroom solutions companies US-headquartered groups come to here. For a domestic project, this is the team that designs, builds and validates the room.
Yes. Our engineers advise on cleanroom classification, GMP-grade selection, contamination control strategy (CCS), and the validation package your facility will be audited against, meaning EU-GMP Annex 1 and India's Schedule M. It is part of the design and qualification scope.
Fabtech Cleanrooms is a cleanroom manufacturer based in Andheri (W), Mumbai, delivering turnkey cleanrooms across India for pharmaceutical, semiconductor, solar, electronics, food and data-centre facilities. We manufacture modular panels and core equipment in-house, and we validate every project to ISO 14644 and GMP.
Yes. We are headquartered in Andheri (W), Mumbai, and deliver cleanroom design, construction, HVAC, installation and validation projects across India.
Explore each service, or go and see the work.
Tell us about your cleanroom
Share your industry, ISO class and floor area. Our engineers respond with a scoped proposal, not a brochure.