

Electronics and precision assembly
Bosch, Nashik
Not every factory needs to become a cleanroom. Sometimes one process does, and the sensible answer is to build a clean room inside the building you already have, rather than reclassify the whole hall around it.
The project record
What we are able to publish about this site. Anything held is marked as held rather than left blank, so the gaps are legible.
- Client
- Bosch
- Location
- Nashik, Maharashtra
- Room types
- Cleanroom halls and a self-contained enclosure within a production hall
- Fabtech role
- Turnkey cleanroom design and build
- Scope and classification
- Held under the client's disclosure permissions
Photography from the finished project
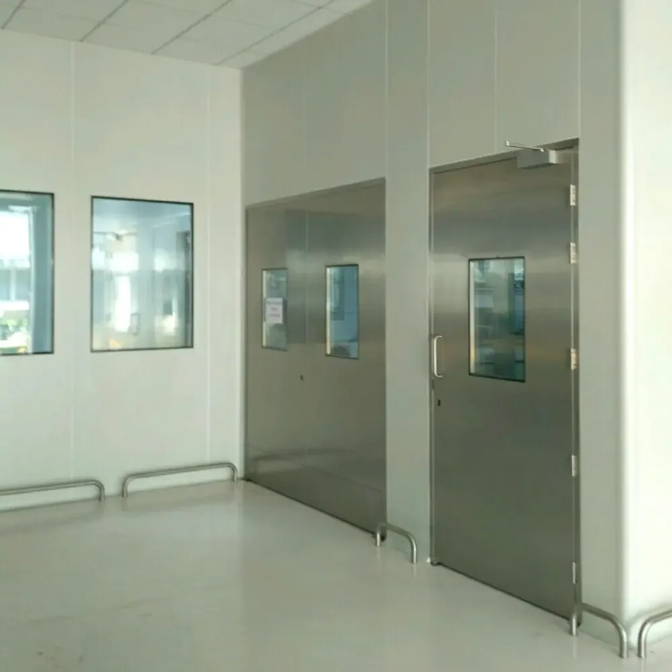
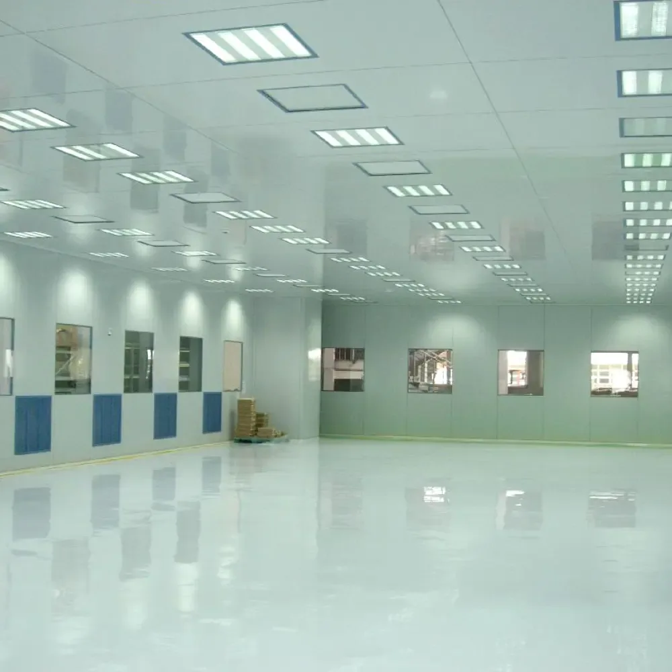
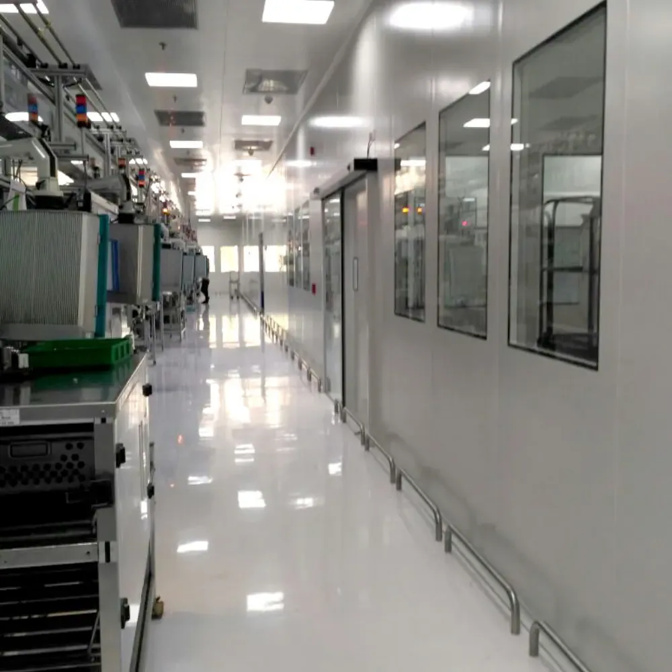
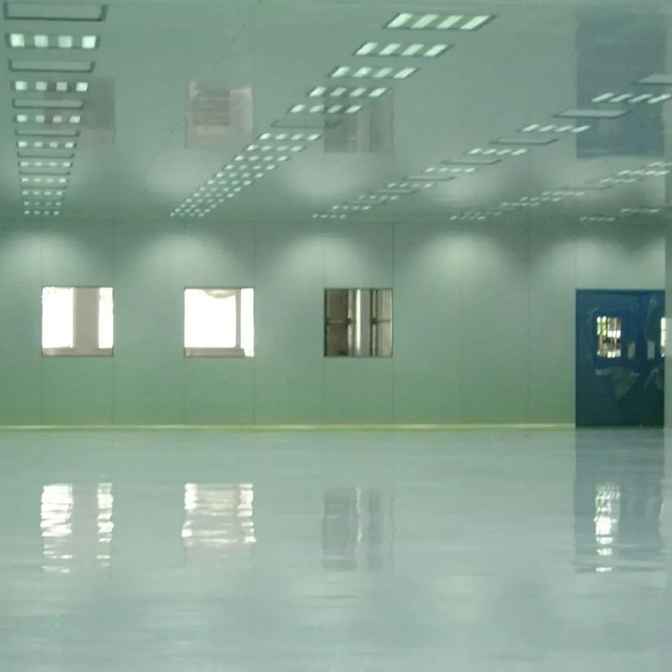
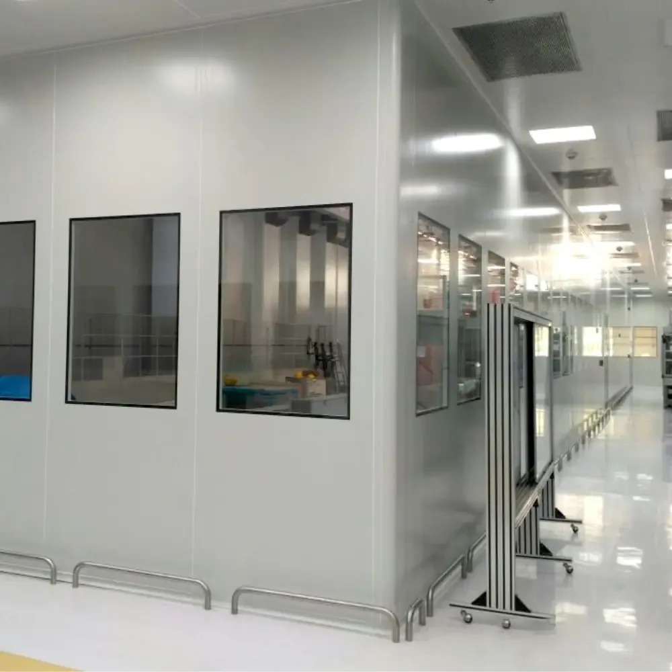
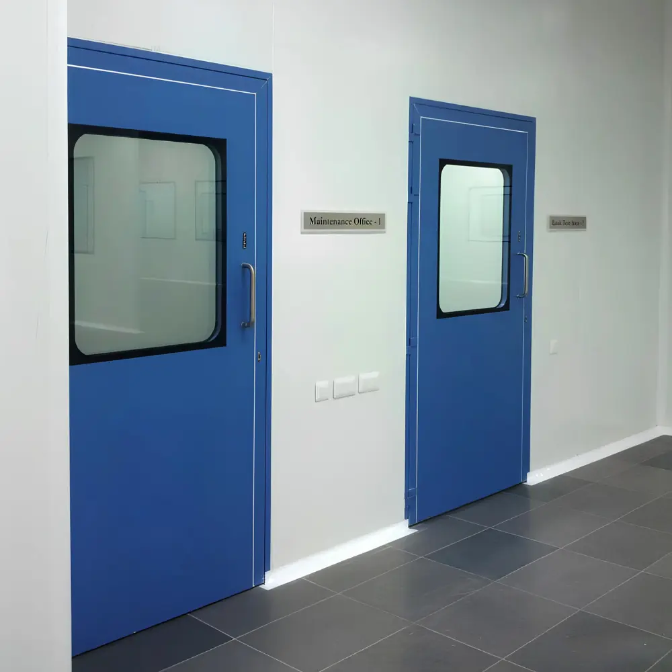
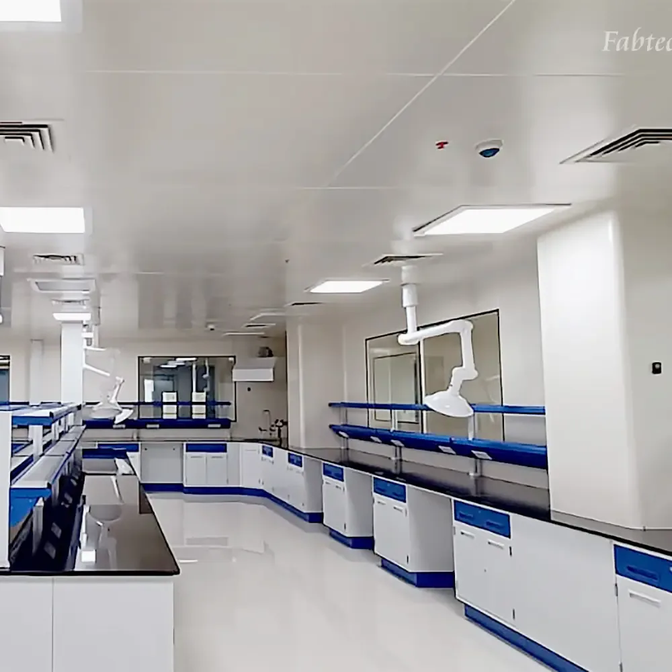
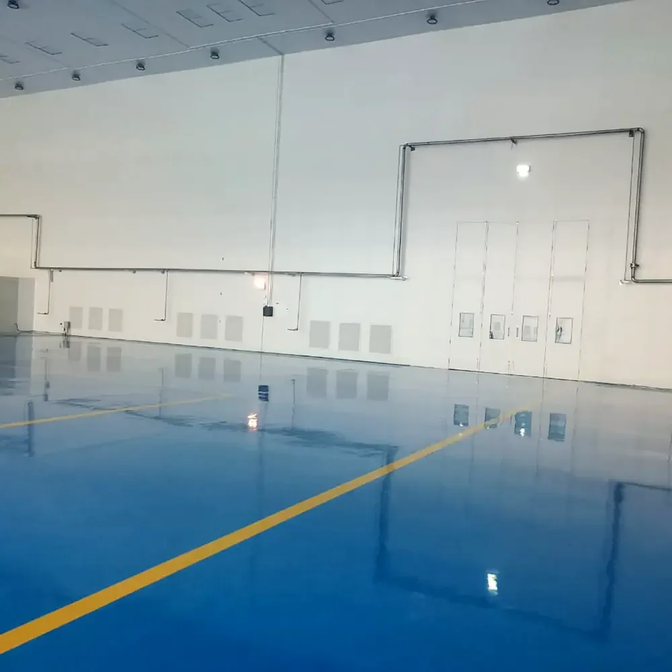
Photography from the finished areas. Two ideas run through the set: the full-height cleanroom halls, and the enclosure built as a room within the wider hall.
What a precision assembly cleanroom has to do
The clean envelope is drawn around the process, not the building. Everything else about the design follows from where you put that line.
Protect small, tolerance-sensitive parts from particles and from static, in a building that is also doing other things. Electronics contamination is unforgiving in a way that is easy to underestimate: a particle far too small to see can sit across a contact or under a component and the failure does not appear on the line at all. It appears in the field, months later, in somebody else's product.
Cleanliness is classified under ISO 14644 by airborne particle count, and for electronics the sizes that matter are usually the small end of the range, which puts the work into filtration and air change rather than into gowning theatre. Supply is HEPA-filtered at the ceiling and the room is held at positive pressure against everything around it, so that leakage always runs outward through door gaps and penetrations. Alongside particles sits the second control that pharma does not have: electrostatic discharge. Static-dissipative flooring, bonded and earthed, plus grounded work surfaces, keep charge from building on people and trolleys and discharging into a component. Where only one process needs the class, a self-contained modular enclosure carries its own filtration, pressure and finish inside the wider hall, which keeps the conditioned volume and its running cost proportionate to the process that actually needs it.
A room within a room. The clean envelope wraps the process that needs it, on its own frame, inside a hall that carries on being a hall.
How Fabtech delivered it
In an operating factory the constraint is rarely the design, it is the shutdown. Sequencing the build around production is part of the scope, not a favour.
Design
Where the clean envelope stops, how people and parts cross the boundary, and what pressure regime holds it. On a live plant that boundary is drawn around the process, not around the building.
Modular build
Panel partitions, glazed vision panels and stainless door sets, built dry and installed in sequence so the hall around them keeps running while the room goes up.
Filtration and pressure
Terminal HEPA filtration at the ceiling and a positive cascade against the surrounding hall, so the room is defended by its own air rather than by its doors being shut.
Entry control
Air showers and pass boxes at the boundary, so that people are stripped of loose particulate on the way in and material crosses without the door to the clean side ever opening on the dirty side.
What is not on this page
The classification, the process and the area of these rooms are the client's information and stay with the client. If you are weighing a full-hall cleanroom against an enclosure around one process, that is a costing question as much as an engineering one, and we can work it through with you on your own layout.
Ask for a comparable referenceOther rooms we have delivered
Each of these is a different room type doing a different job. The engineering is what carries across, not the sector.
Questions about this project
A turnkey cleanroom project: design, modular partitions and door sets, terminal HEPA filtration and pressure control, including a self-contained cleanroom enclosure built inside the wider production hall.
Yes, and it is often the better answer. A modular enclosure carries its own filtration, pressure and finish, so only the volume that needs the class is conditioned and the rest of the hall keeps working.
It depends on the feature size and the failure mode, not on the industry. Assembly of enclosed components sits at a very different class from open die handling. The class follows from what the particle can reach.
With static-dissipative flooring that is bonded and earthed, grounded work surfaces and controlled humidity. Particle control and ESD control are separate requirements and both have to be designed in from the start.
Usually, by sequencing. Modular panels are built dry and installed section by section, so the work is staged around shifts and shutdowns rather than requiring the hall to be handed over empty.
Tell us about your cleanroom
Share your industry, ISO class and floor area. Our engineers respond with a scoped proposal, not a brochure.