

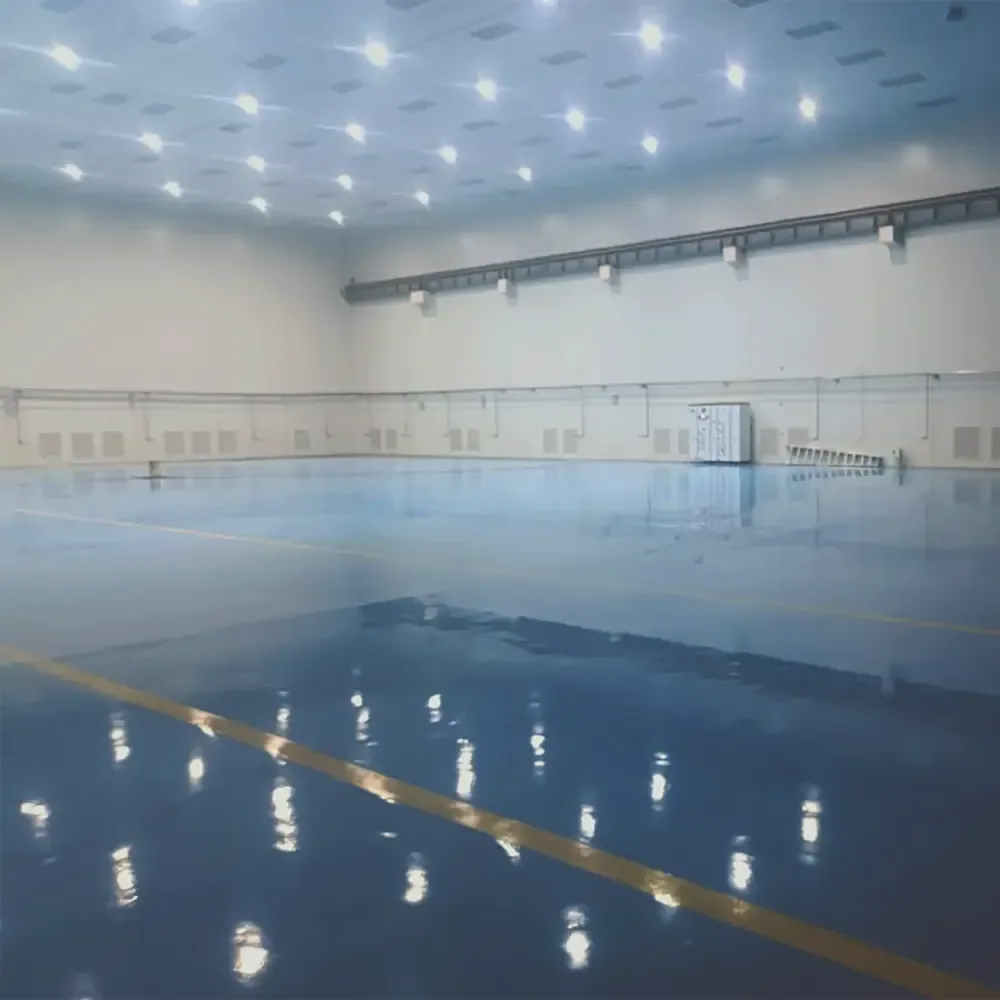
Aerospace
HAL, Bangalore
Aerospace assembly asks a different question of a controlled space than pharma does. Nothing here is sterile. What matters is that a component sitting part-built on the floor for weeks picks up nothing that will matter years later, in the air.
The project record
What we are able to publish about this site. Anything held is marked as held rather than left blank, so the gaps are legible.
- Client
- HAL
- Location
- Bangalore, Karnataka
- Sector
- Aerospace assembly
- Room type
- Long-span controlled assembly hall
- Fabtech role
- Turnkey design and build
- Scope and classification
- Held under the client's disclosure permissions
Photography from the finished project
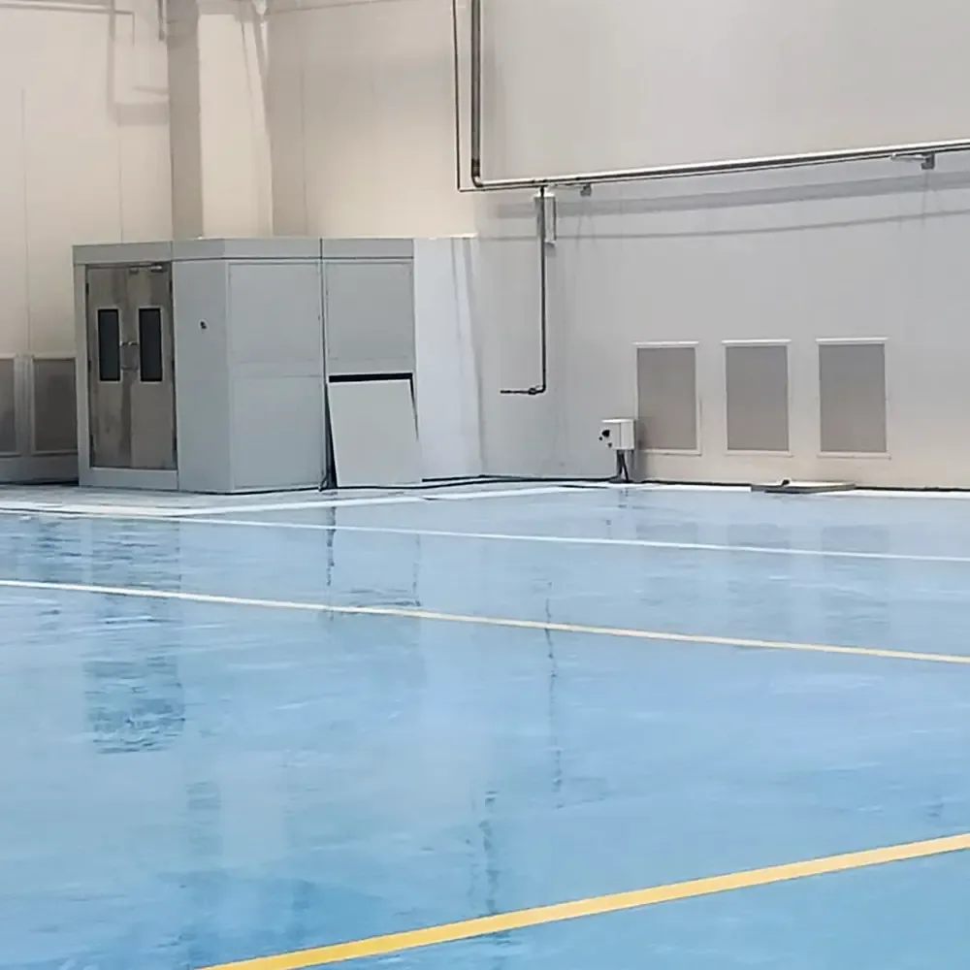
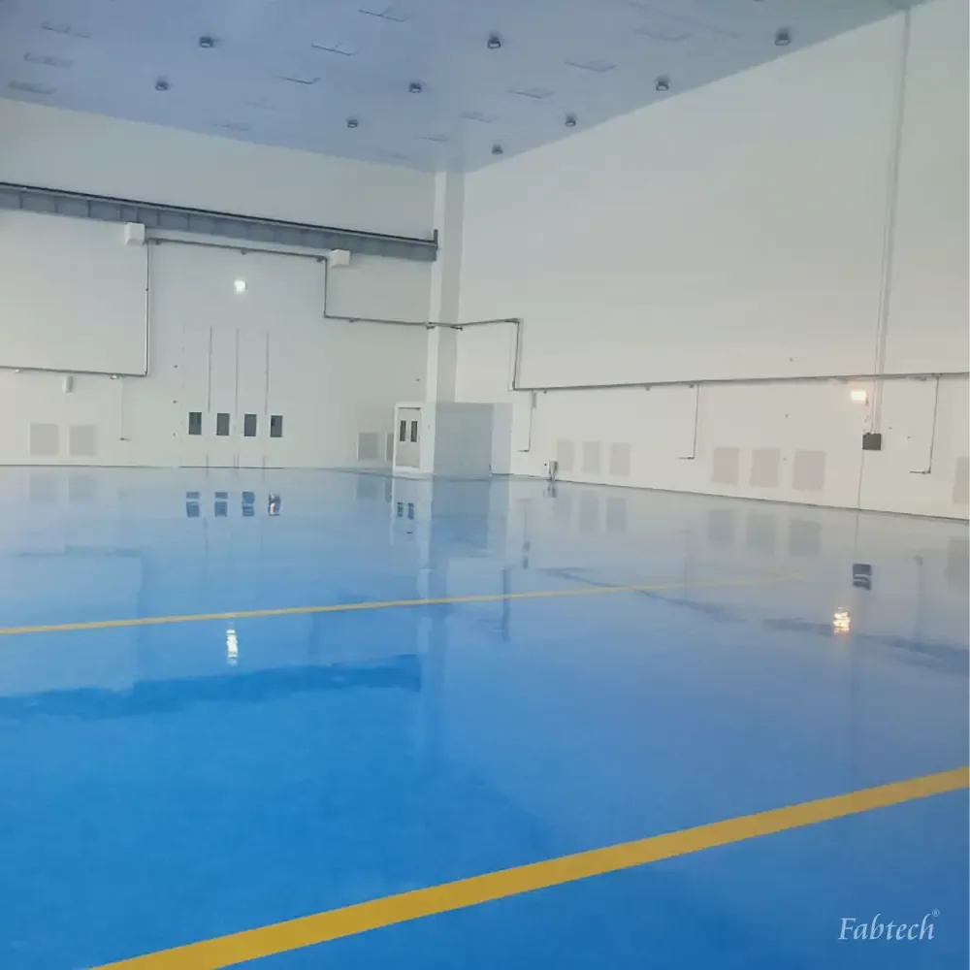
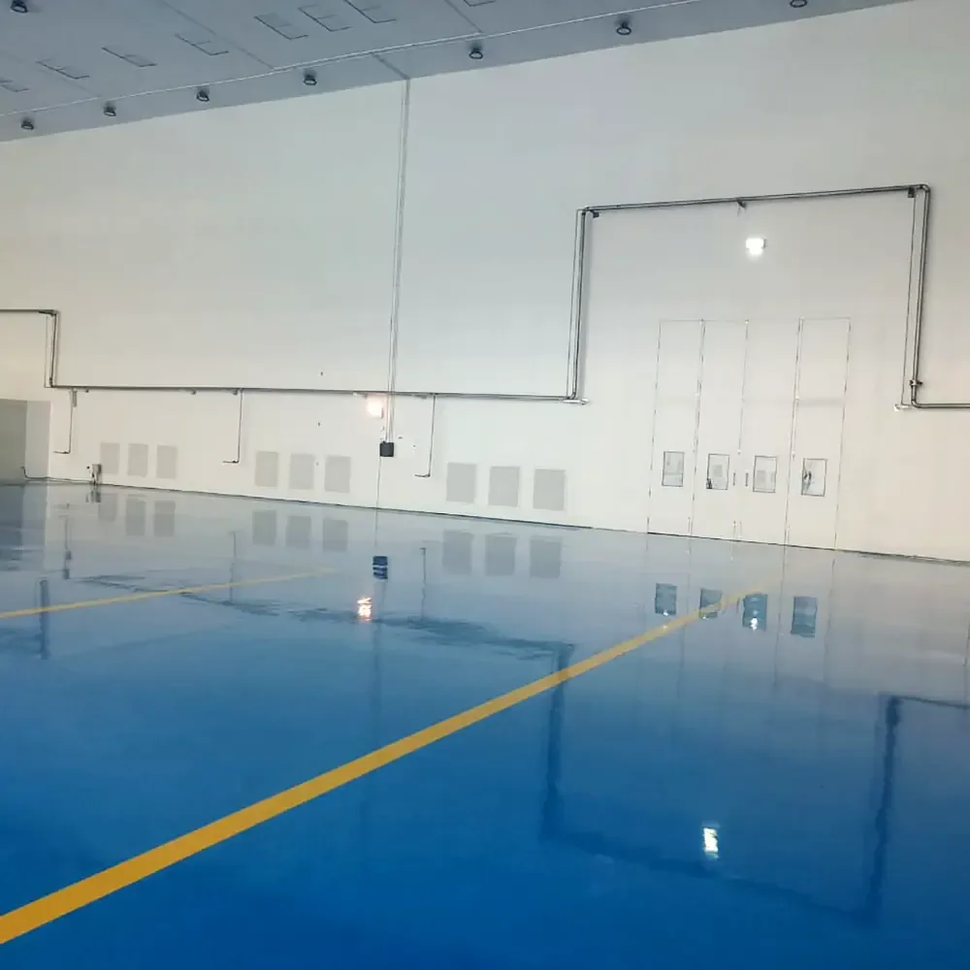
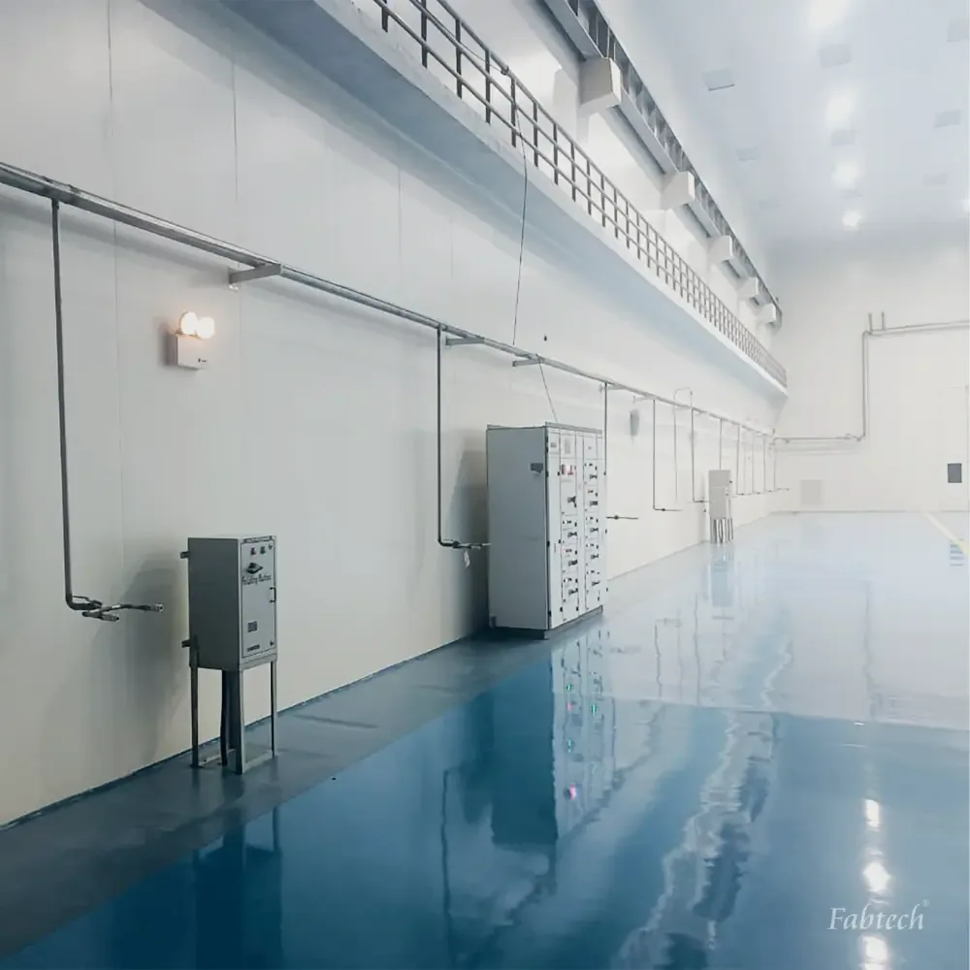
Photography from the finished hall. One volume, clear of columns down the working length, with the services pushed to the walls.
What a controlled assembly hall has to do
In a hall with little process and heavy traffic, the floor is the contamination source. That is why the flooring specification does the work here.
Keep particles off a large object, for a long time, while people work all around it. That is harder than it sounds. A production cleanroom cycles product through in hours. An assembly bay holds one part-built assembly for weeks, with technicians, tooling and trolleys moving past it every day, and every one of those movements lifts something off the floor. So the floor stops being a finish and becomes a piece of contamination control.
The design levers are different from a pharmaceutical suite even where the standard is the same. Cleanliness is still classified under ISO 14644 by airborne particle count, but the dominant source is re-entrained floor dust rather than the process, so the work goes into the floor and the return path. A seamless resin floor, coved up to the wall, removes the joints and the wall-to-floor angle where particles collect and from which sweeping and trolley wheels lift them again. Low-level return grilles set along the wall pull air downward across the working volume and take settled particulate out at the height it settles, instead of a ceiling return dragging it back up through the breathing zone. Demarcation lines are contamination control too, not housekeeping: they fix where trolleys run and where people walk, which fixes where the dust is generated and lets the return be positioned against it.
One clear span, a floor with no joints to trap anything, and the return air taken out at low level so that what settles gets carried away rather than stirred back up.
How Fabtech delivered it
A hall this size is won or lost on the interfaces: floor to wall, wall to ceiling, ducting to structure. Running all of them through one team is what keeps them sealed.
Design
The volume, the return strategy and the traffic pattern resolved together, because in an assembly hall those three are the same decision looked at from different angles.
Seamless flooring
Resin flooring laid as one continuous surface and coved into the wall, with demarcation set into the system rather than painted on top of it, so the lines wear at the same rate as the floor.
Wall and ceiling systems
Flush modular panels with services routed behind them, so the working face of the wall stays wipeable and there is no ledge at working height for anything to sit on.
Air and filtration
Supply, distribution and HEPA filtration sized for the volume and the occupancy, with the return taken low along the length of the hall rather than back through the ceiling.
What is not on this page
The classification, the area and the programme for this facility belong to the client and are not published here. If you are planning a controlled assembly space, the useful conversation is about your object, your traffic and your dwell time, and we would rather have that one directly.
Talk to the engineering teamOther rooms we have delivered
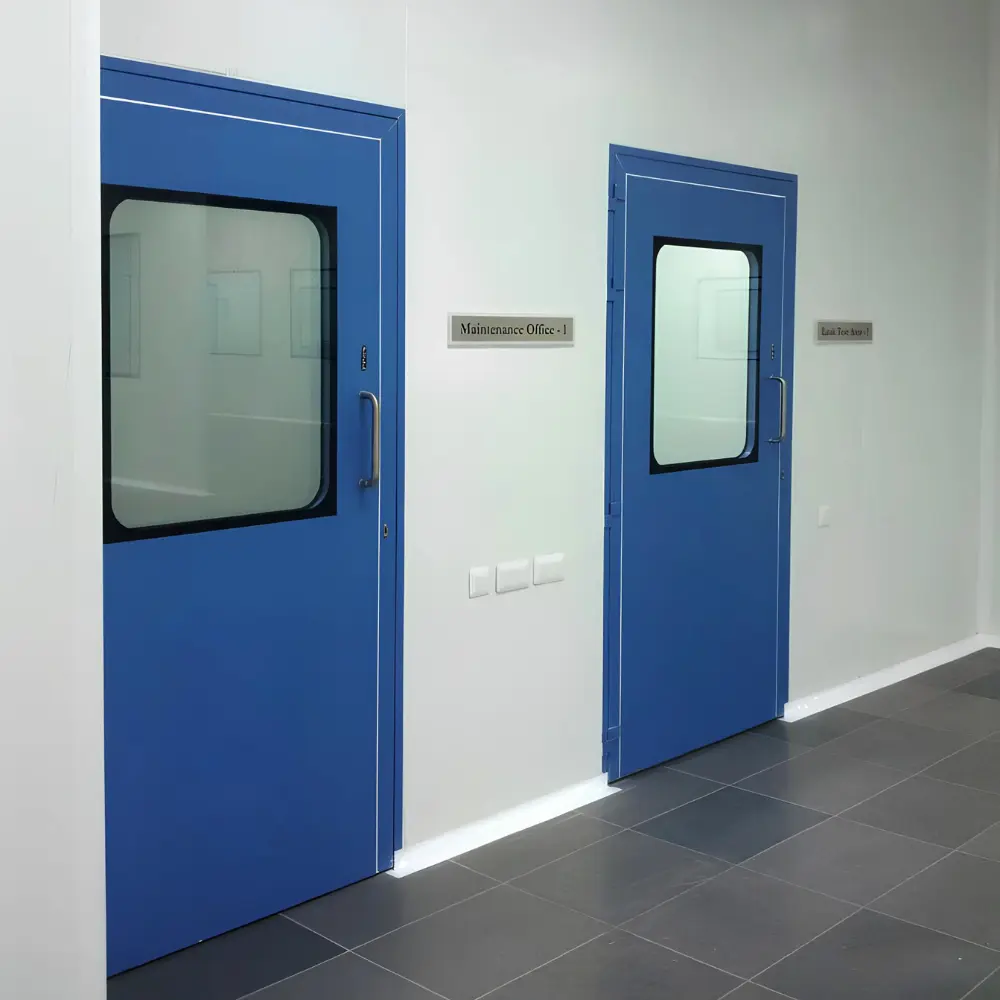
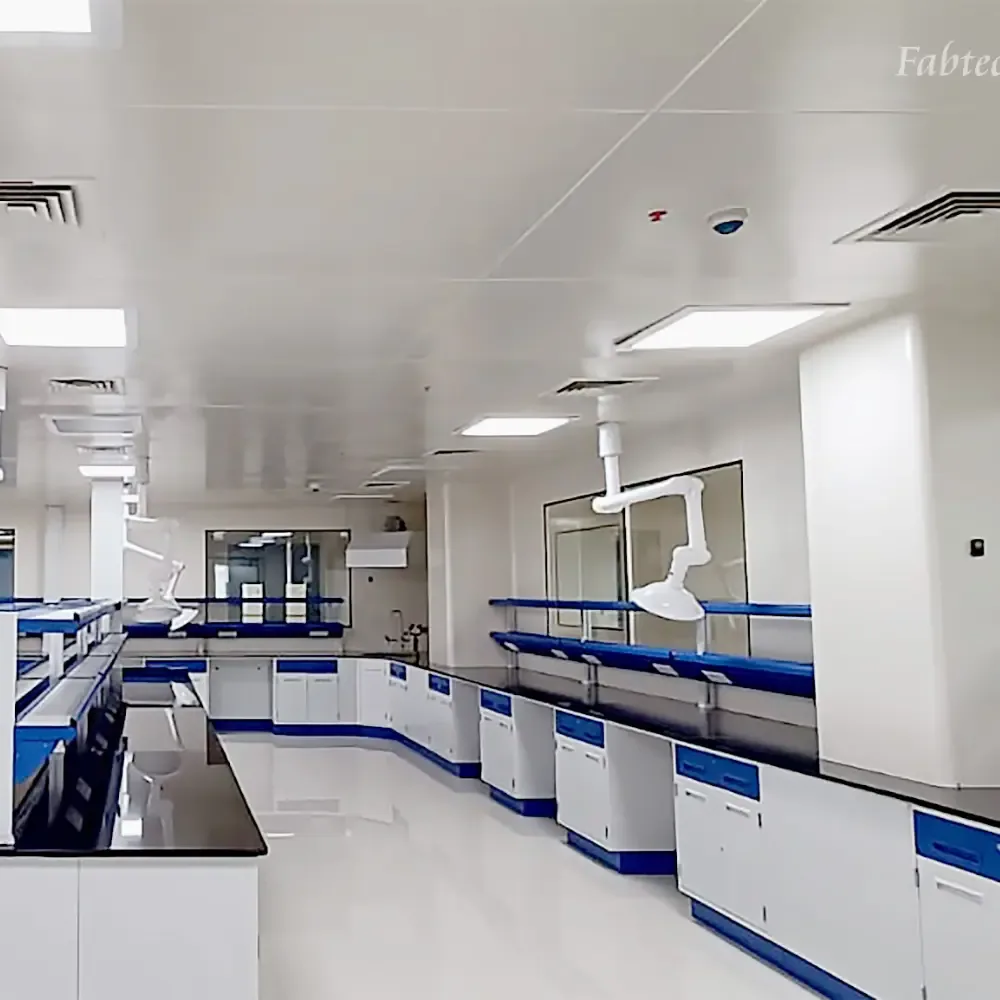
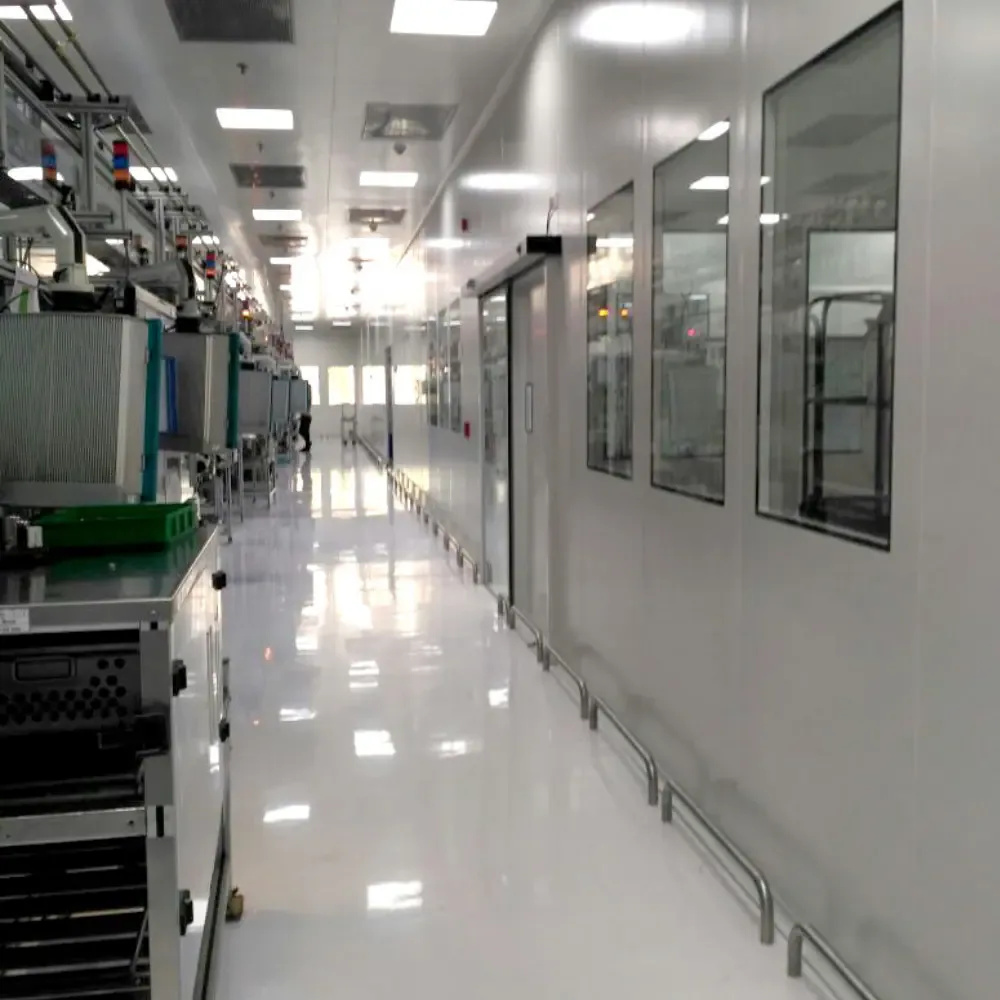
Each of these is a different room type doing a different job. The engineering is what carries across, not the sector.
Questions about this project
A turnkey controlled assembly hall: design, seamless resin flooring with demarcation, modular wall and ceiling systems, and the air handling and filtration that serve them, delivered to one handover.
Often a controlled environment rather than a classified cleanroom. The requirement is usually particulate and FOD control over a long assembly dwell, which is met with floor, airflow and traffic design rather than a high air-change rate.
Because in a low-process, high-traffic space the floor is the main particle source. A seamless coved resin floor removes the joints and the wall angle where particulate collects and from which foot and wheel traffic lift it again.
Settled particulate lives near the floor. Pulling the return low takes it out at the height it settles, whereas a ceiling return draws it back up through the working and breathing zone on the way out.
Yes. Most controlled assembly work is a fit-out inside an existing structure, which makes the survey the first step: clear height, column grid, floor condition and where services can be brought in decide what is achievable.
Tell us about your cleanroom
Share your industry, ISO class and floor area. Our engineers respond with a scoped proposal, not a brochure.