

The blog
Cleanroom insights
This is where our engineers write down how cleanrooms get designed, built, run and proven.
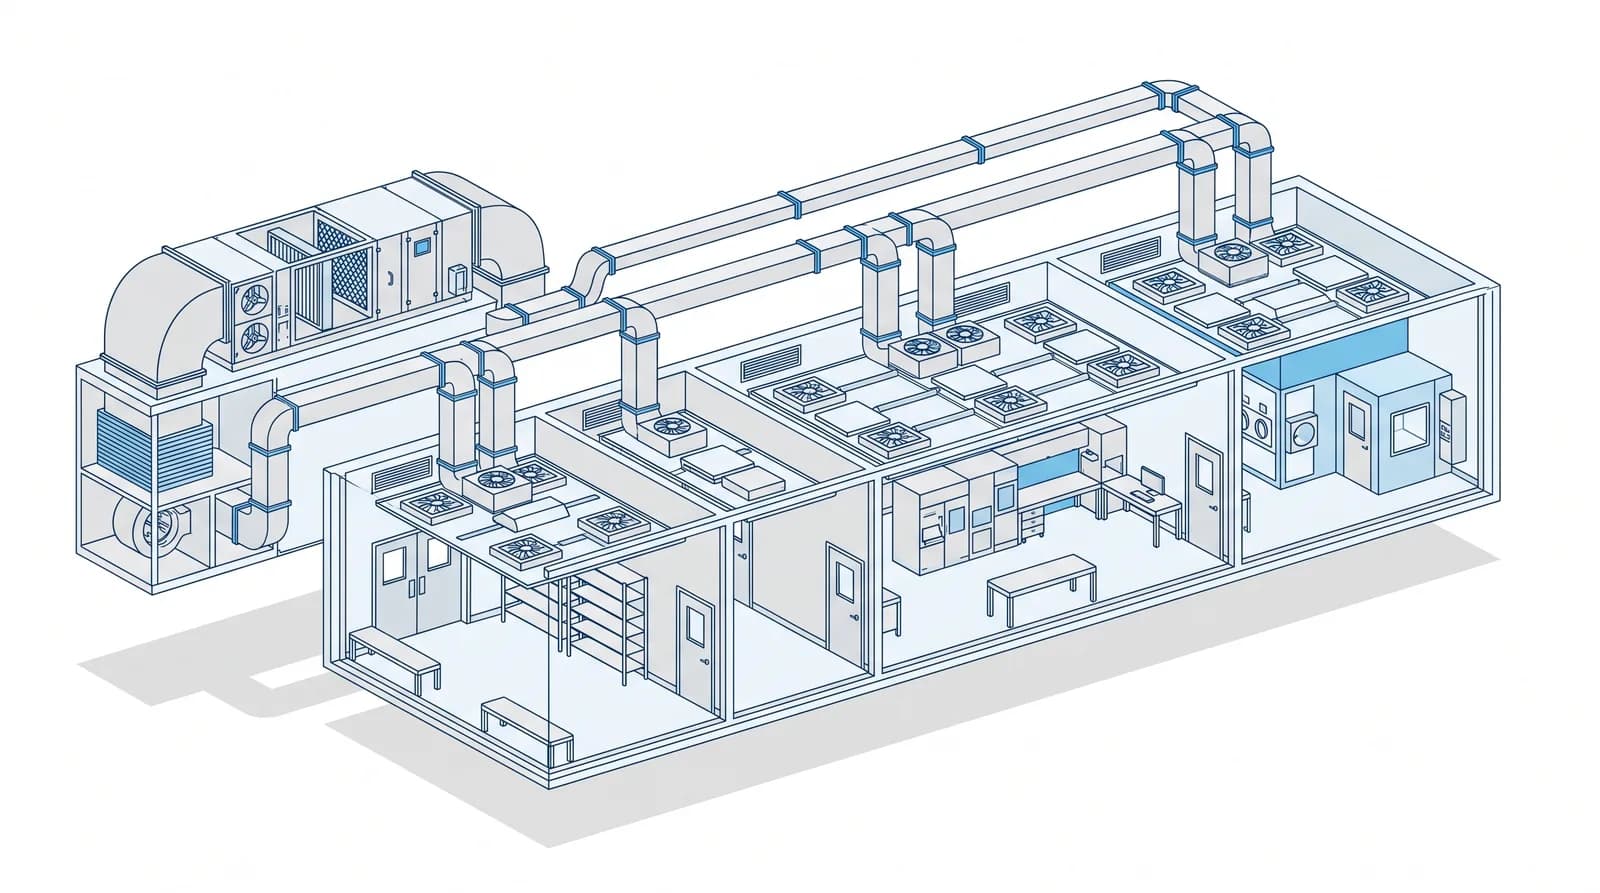
Three pillars
Everything here is a working guide on cleanroom design, HVAC, validation or compliance, written for the people who have to make the calls: project engineers, quality heads and facility managers. If you are scoping a room, comparing a construction method, or getting ready for an inspection, start with the guide that matches the problem in front of you.
We group the guides into three pillars. Design and build covers the room itself: the panels, the construction method and the industry that shapes it. HVAC and validation covers the air, how it moves, how it is filtered, and how the whole system is qualified. Compliance and regulatory covers the standards, the documentation and the inspection readiness that let a finished room stand up to scrutiny. When you are ready to move from reading to scoping, the commercial side, what a project involves and how to brief us, lives on the turnkey cleanroom services pages; this section stays on the how and the why.
Start here
A short list of the guides most people find useful first, whatever pillar they came in for.
- Modular Cleanroom vs Prefabricated Cleanroom: What's the Real Difference?All modular cleanrooms are prefabricated, but not all prefabricated ones are modular.
- A Guide to Cleanroom Panels and Infill Materials Across IndustriesA technical guide to cleanroom wall panels and infill core materials for pharmaceutical, solar, electronics and semiconductor cleanrooms.
- Key Components of HVAC Systems and Their FunctionsThe key components of an HVAC system, from the AHU and HEPA filtration to coils, blowers and ductwork, and how each keeps a cleanroom controlled.
- Why Organisations Invest in High-Quality CleanroomsTen reasons organisations invest in high-quality cleanrooms: compliance, product quality, efficiency, lower contamination costs and long-term value.
Design and build
How a controlled environment is put together: the panels and infill that form the shell, the difference between construction methods, and how the requirement shifts from pharma to semiconductors to solar. Start here if you are choosing a build approach or a material, or working out what a turnkey scope covers before you brief anyone.
Guide · 9 min read
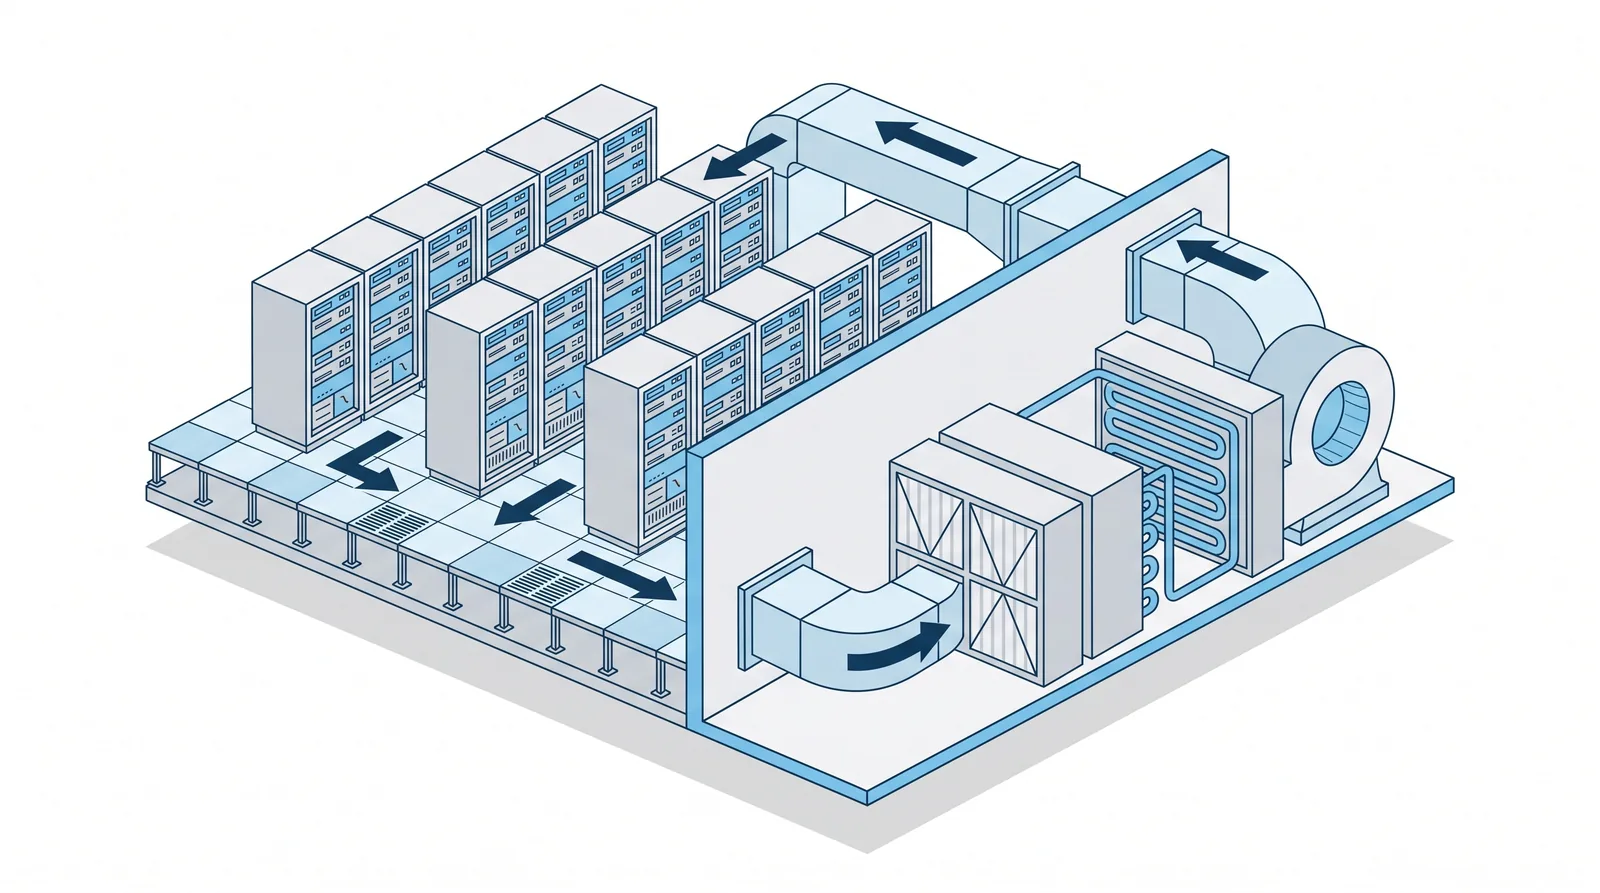
Cleanrooms for Data Centres: The Intelligent Infrastructure Behind the Digital World
How cleanroom systems protect data centre equipment with HEPA/ULPA filtration, controlled airflow, and precise temperature, humidity and particle control.
Guide · 8 min read
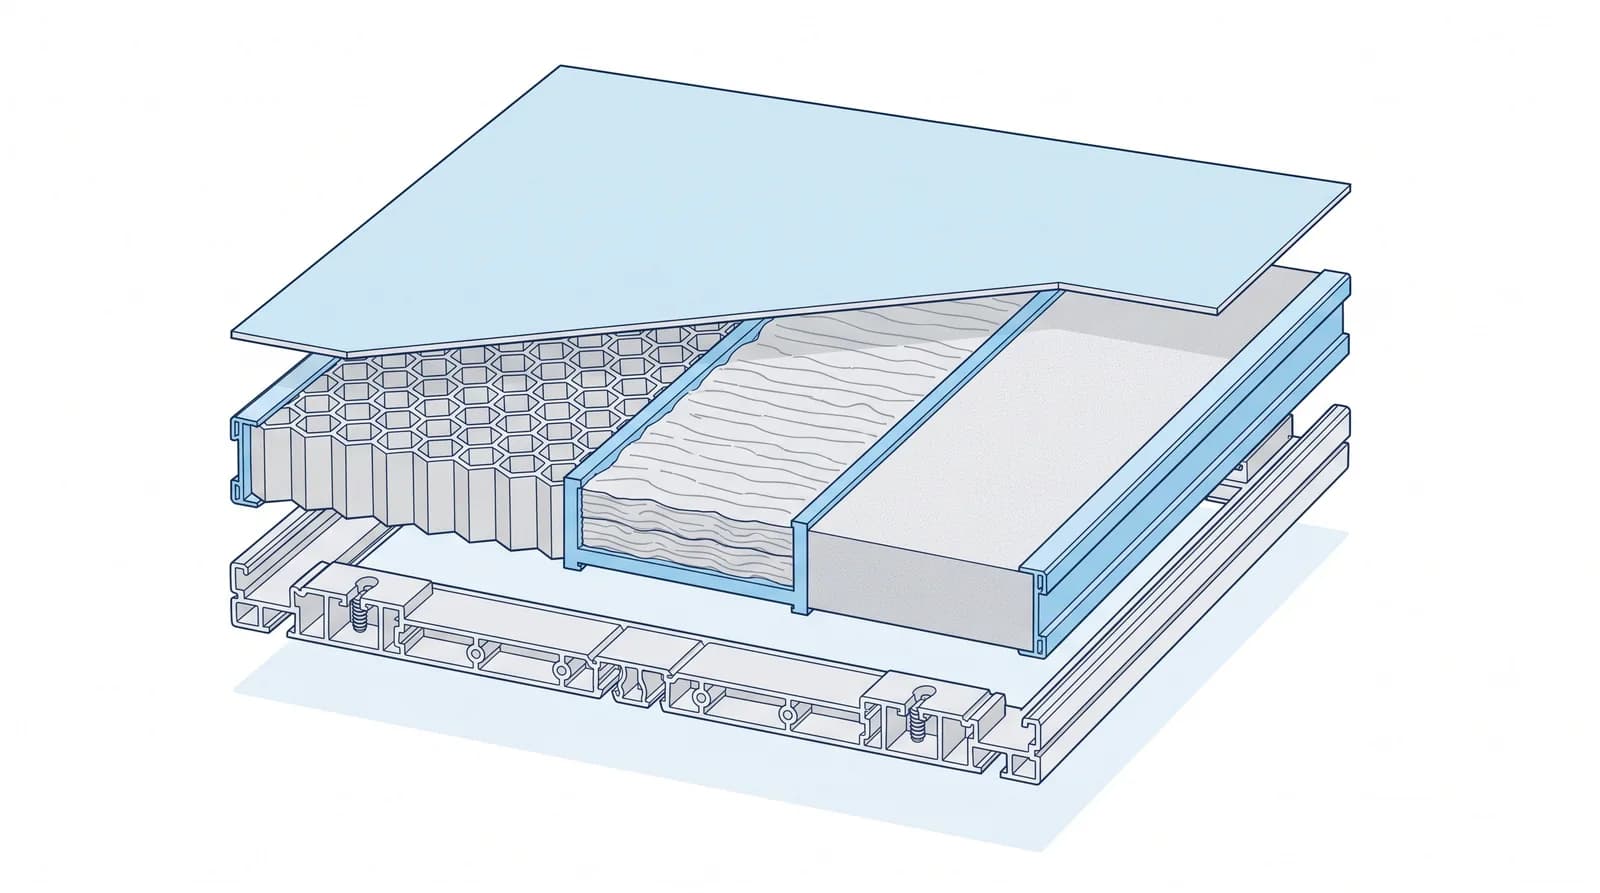
A Guide to Cleanroom Panels and Infill Materials Across Industries
A technical guide to cleanroom wall panels and infill core materials for pharmaceutical, solar, electronics and semiconductor cleanrooms.
Guide · 8 min read
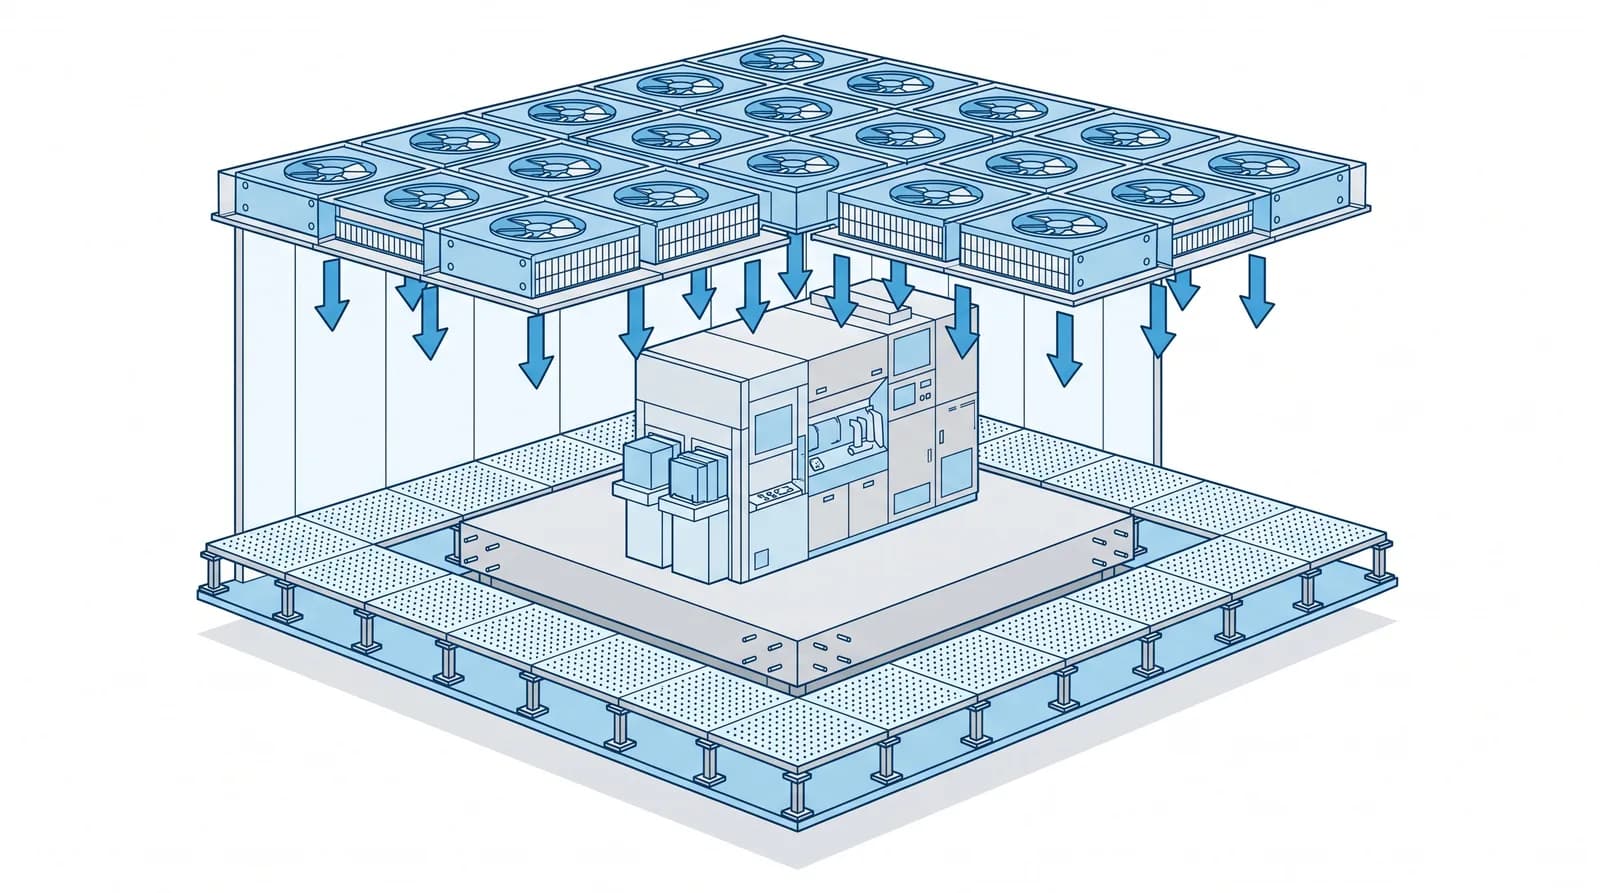
How Modular Cleanrooms Satisfy Semiconductor Requirements
How modular cleanrooms meet semiconductor fab requirements: panel engineering, HEPA/ULPA HVAC, laminar airflow, vibration isolation and monitoring.
Guide · 9 min read
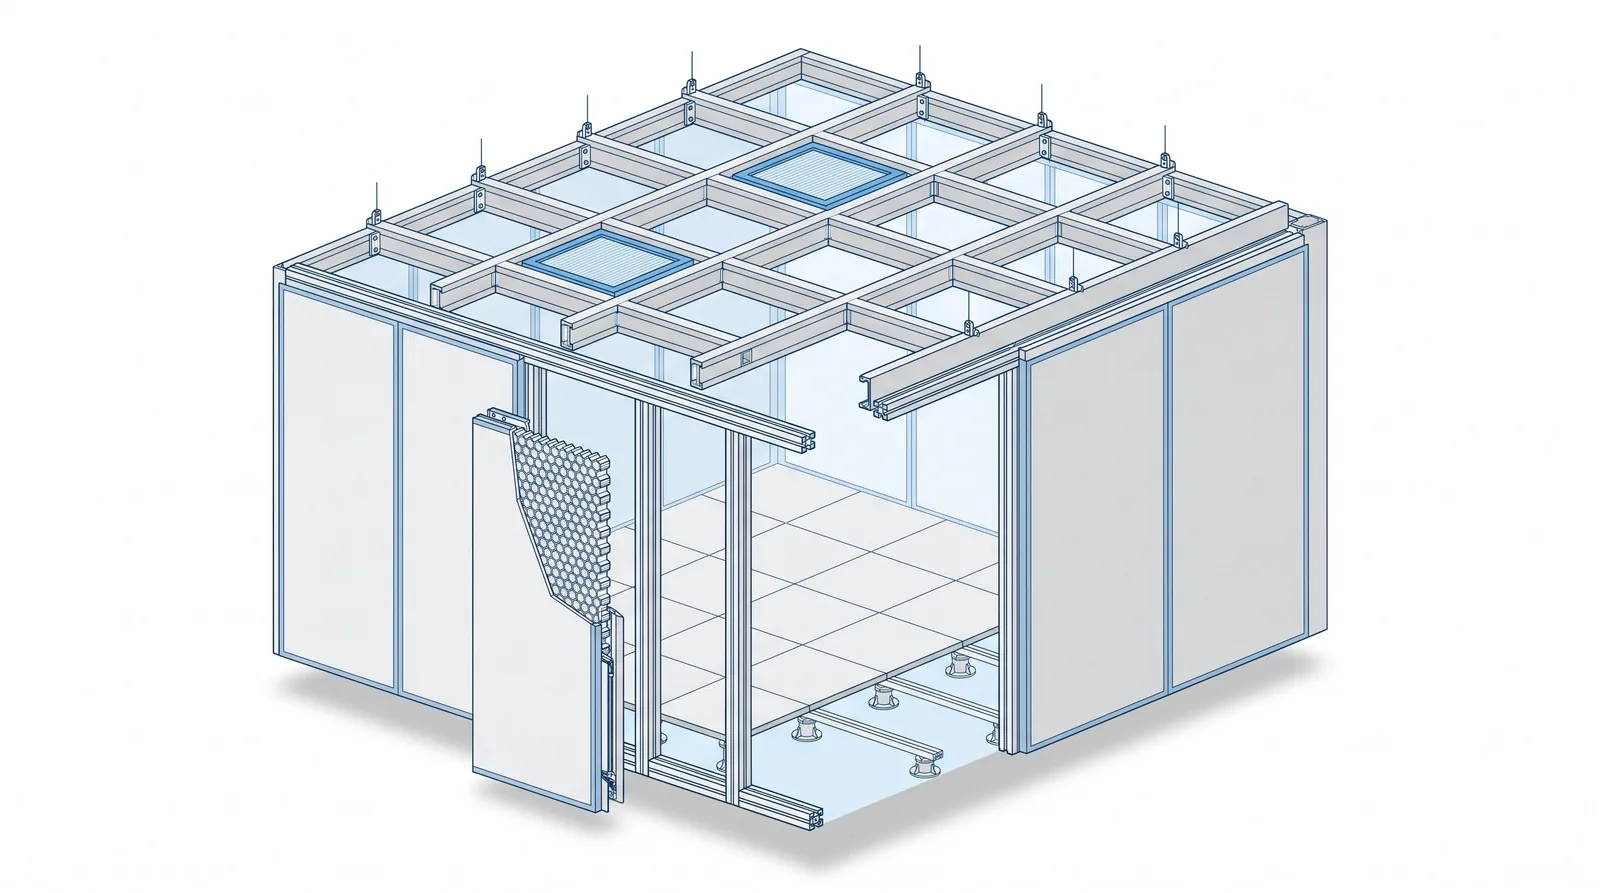
Modular Cleanroom vs Prefabricated Cleanroom: What's the Real Difference?
All modular cleanrooms are prefabricated, but not all prefabricated ones are modular. A practical engineering look at how they differ and when to use each.
Guide · 9 min read
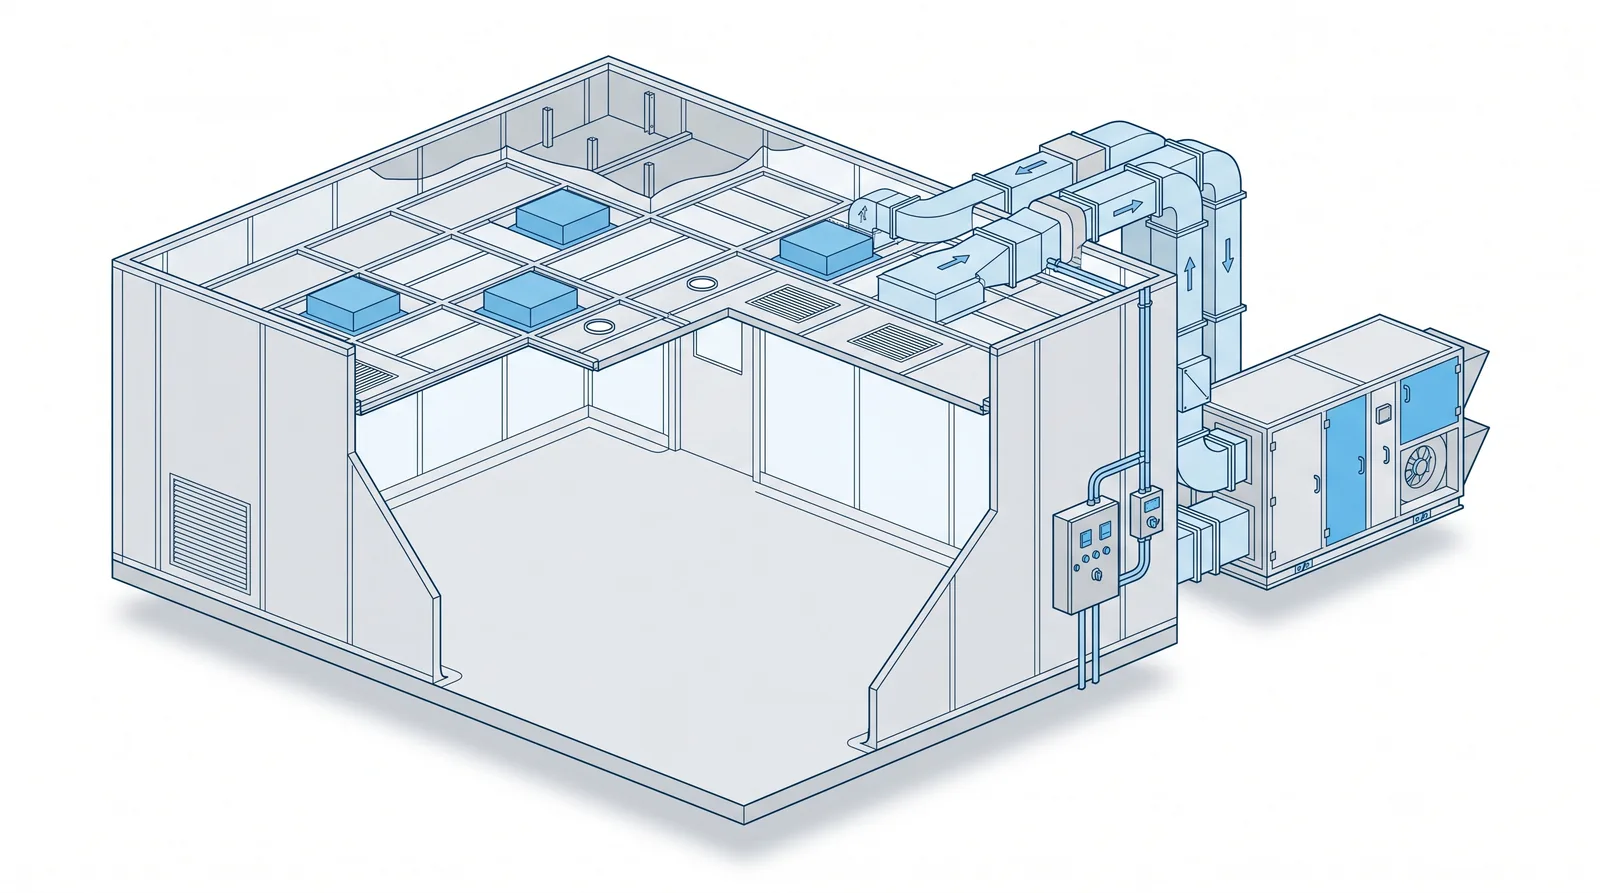
What One-Stop Turnkey Cleanroom Solutions Include
What a one-stop turnkey cleanroom is and what it includes: layout, HVAC and MEP under one accountable team, from design to validated handover. A plain-English guide.
Guide · 8 min read
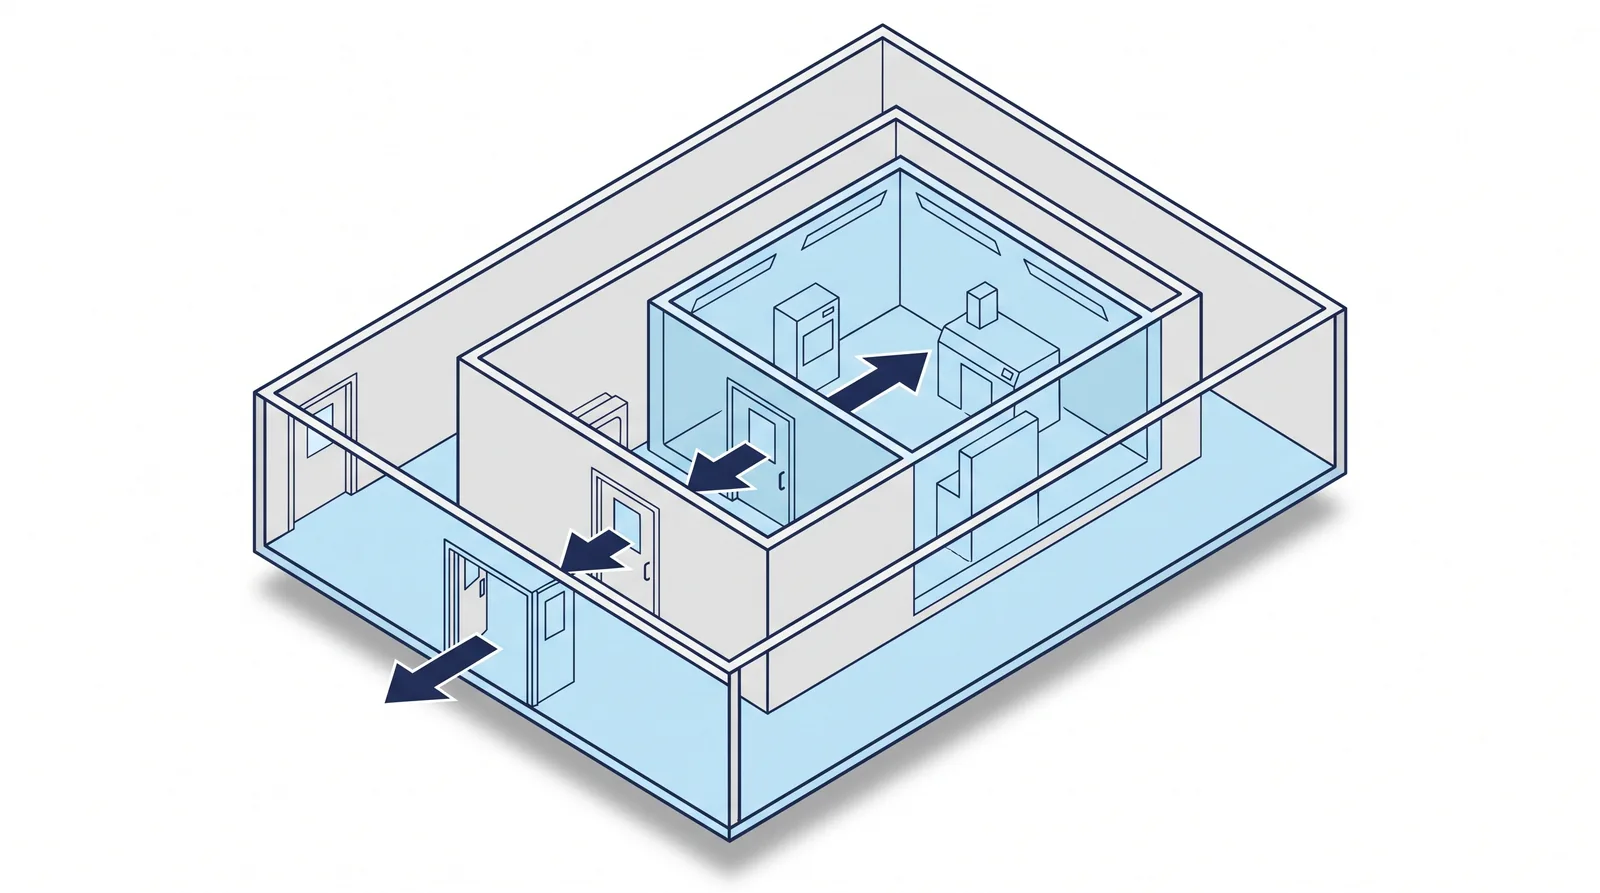
Why Organisations Invest in High-Quality Cleanrooms
Ten reasons organisations invest in high-quality cleanrooms: compliance, product quality, efficiency, lower contamination costs and long-term value.
Guide · 8 min read
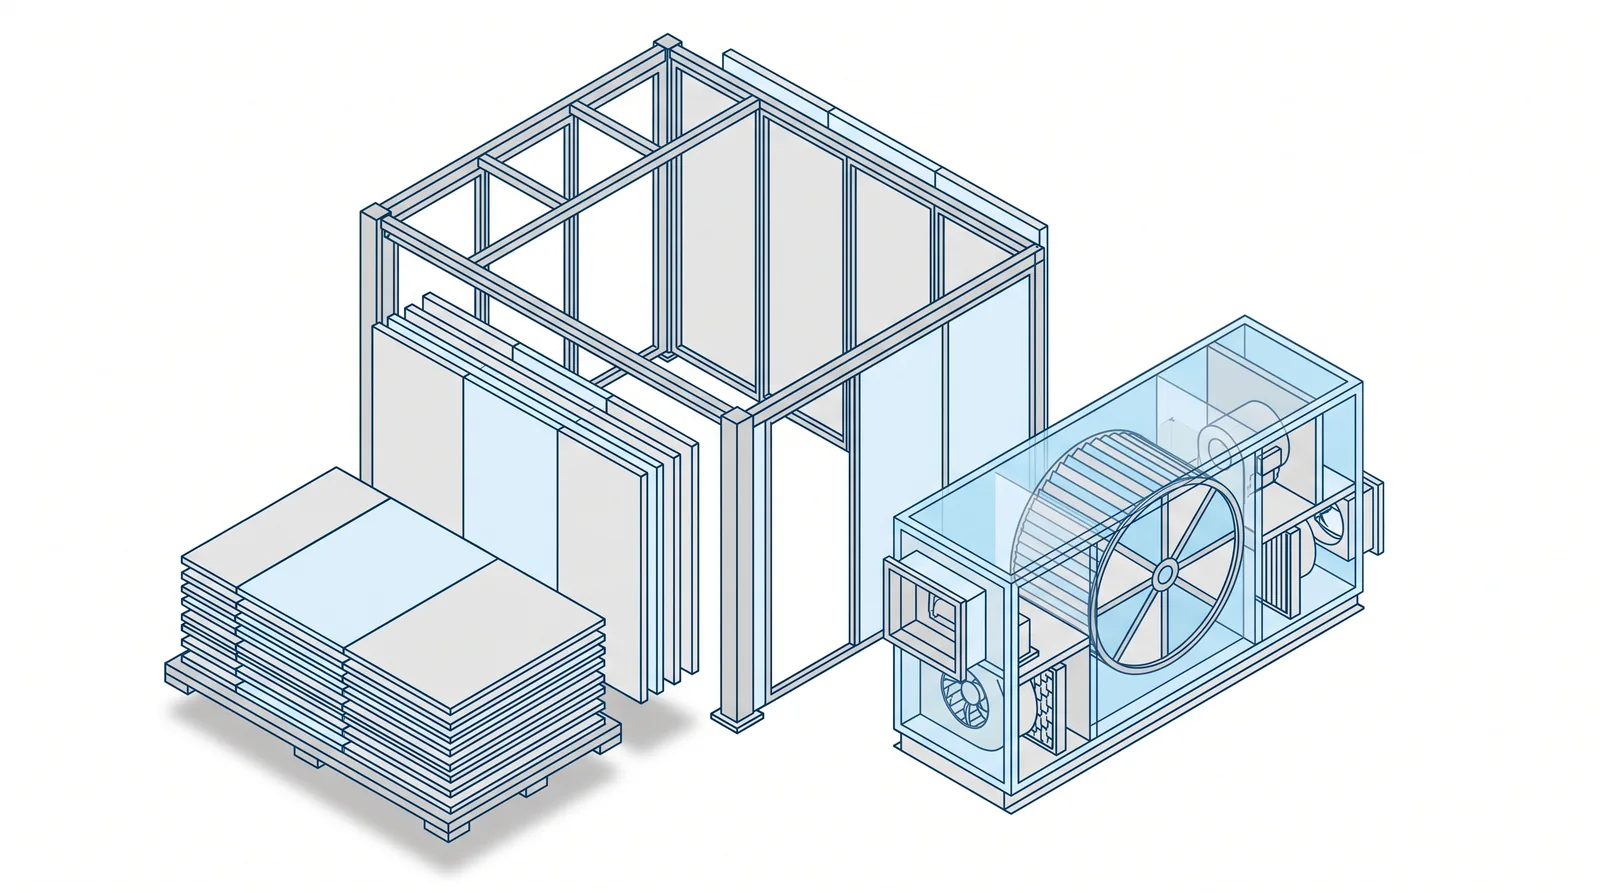
Sustainable Practices in Modular Cleanroom Manufacturing
Why modular cleanrooms are a sustainable choice for pharma: less material waste, energy-efficient HVAC, and future-proof, relocatable design.
Guide · 8 min read
Why the Cleanroom Technology Market Is Growing
The cleanroom technology market is expanding fast across pharma, biotech and semiconductors. Here are the forces driving demand for controlled environments.
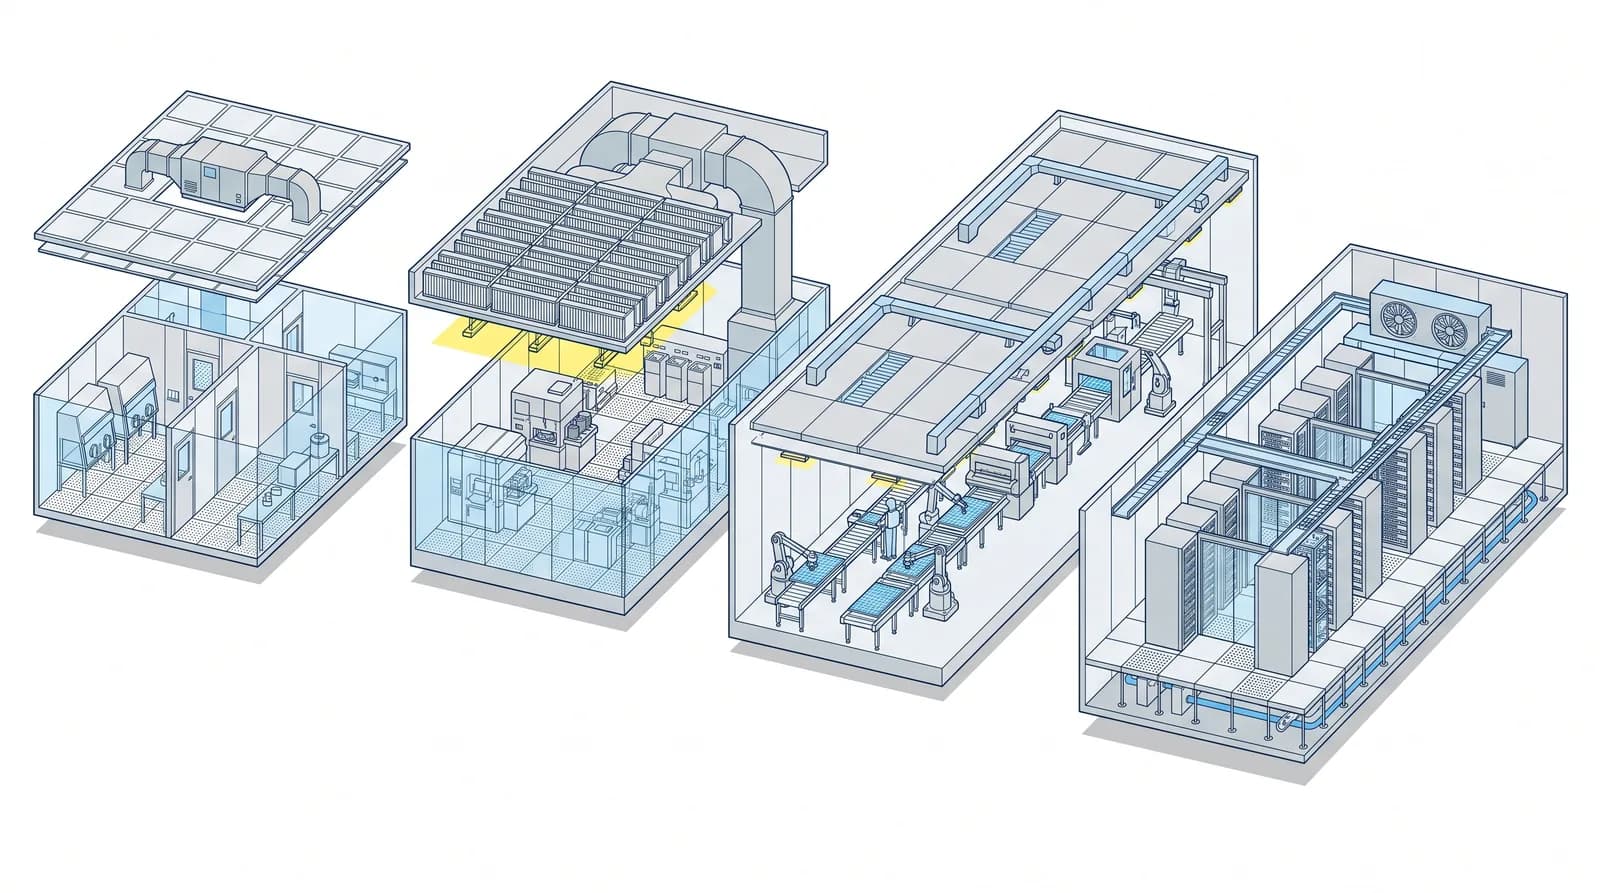
Read the full cleanroom design and build guide for how these fit together.
When you have settled on an approach and want a scoped proposal, the turnkey cleanroom services pages cover design, construction and validated handover as one accountable scope.
HVAC and validation
The air is what makes a cleanroom a cleanroom. This pillar covers the HVAC that moves and filters it, the airflow logic behind a given class, and the qualification work that proves the system performs and keeps performing. Start here if you are sizing an air system, chasing consistent performance, or preparing a validation plan.
Guide · 10 min read
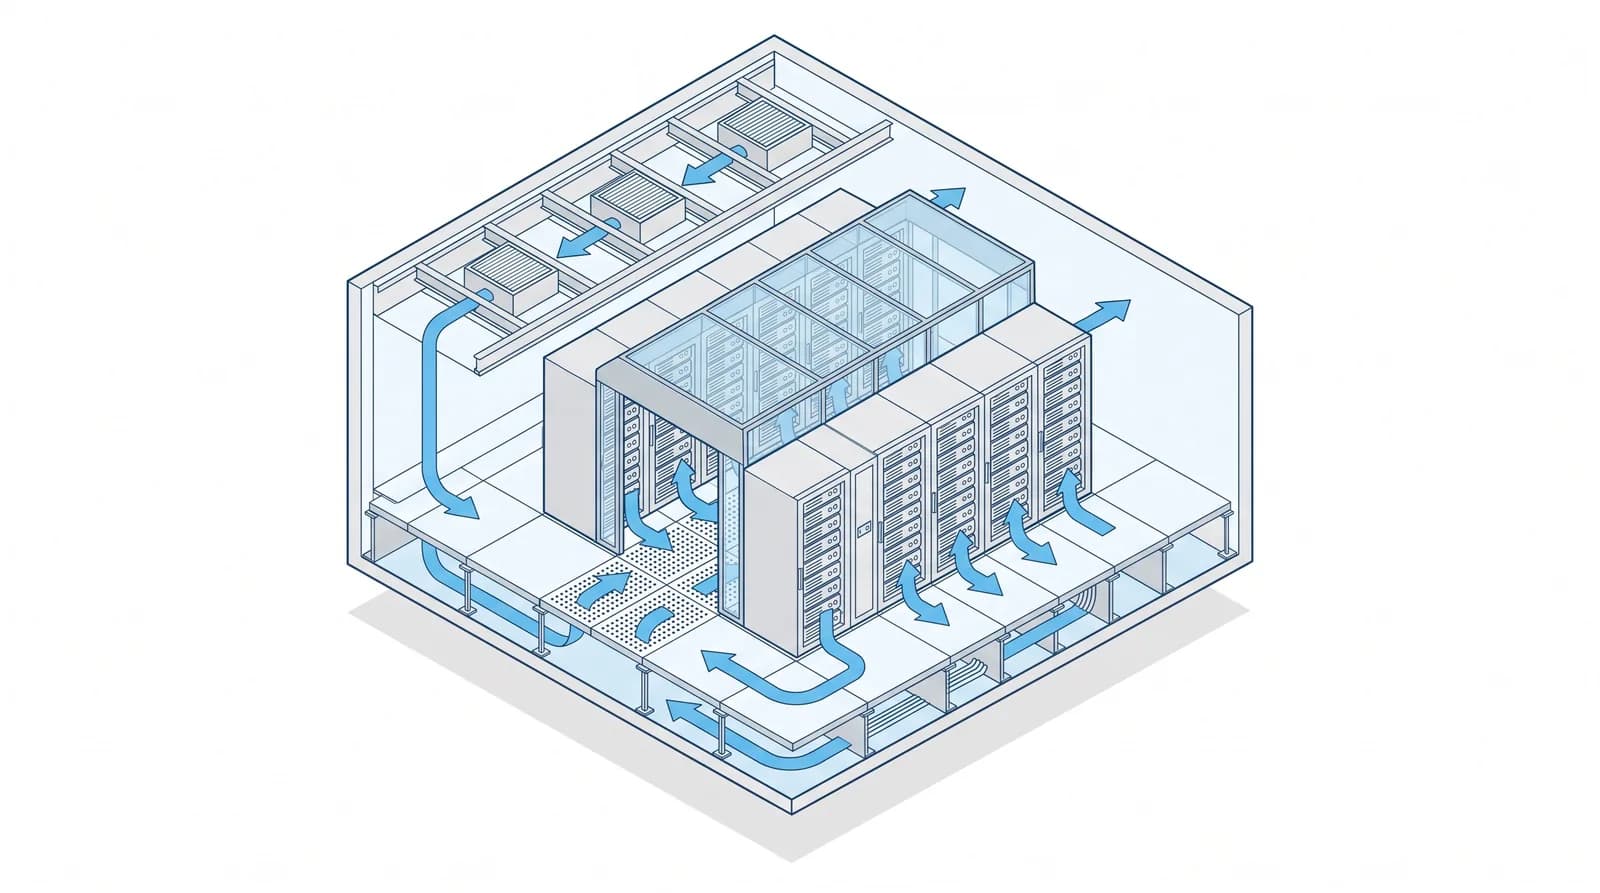
Airflow Design: How Cleanrooms for Data Centres Improve Server Performance
How cleanroom airflow design, HEPA/ULPA filtration and laminar airflow control heat, dust and cooling to lift data centre server performance.
Guide · 9 min read
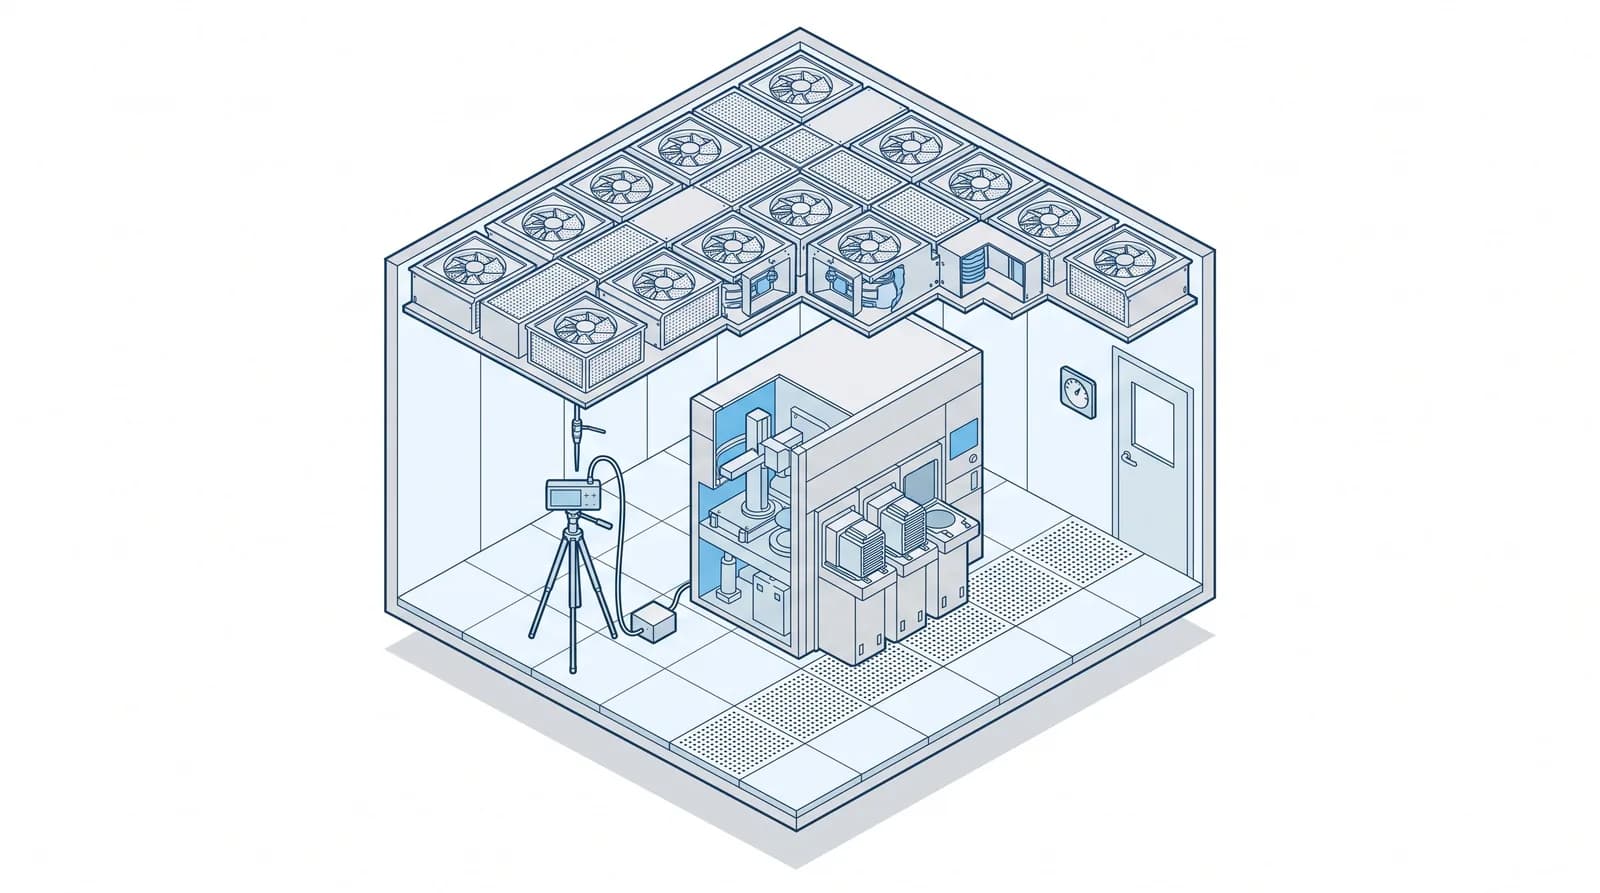
Cleanroom and HVAC Validation: The Invisible Backbone of Semiconductor Manufacturing
How cleanroom and HVAC validation, from DQ and IQ to OQ and PQ, protects semiconductor manufacturing from particle, humidity and ESD defects.
Guide · 7 min read
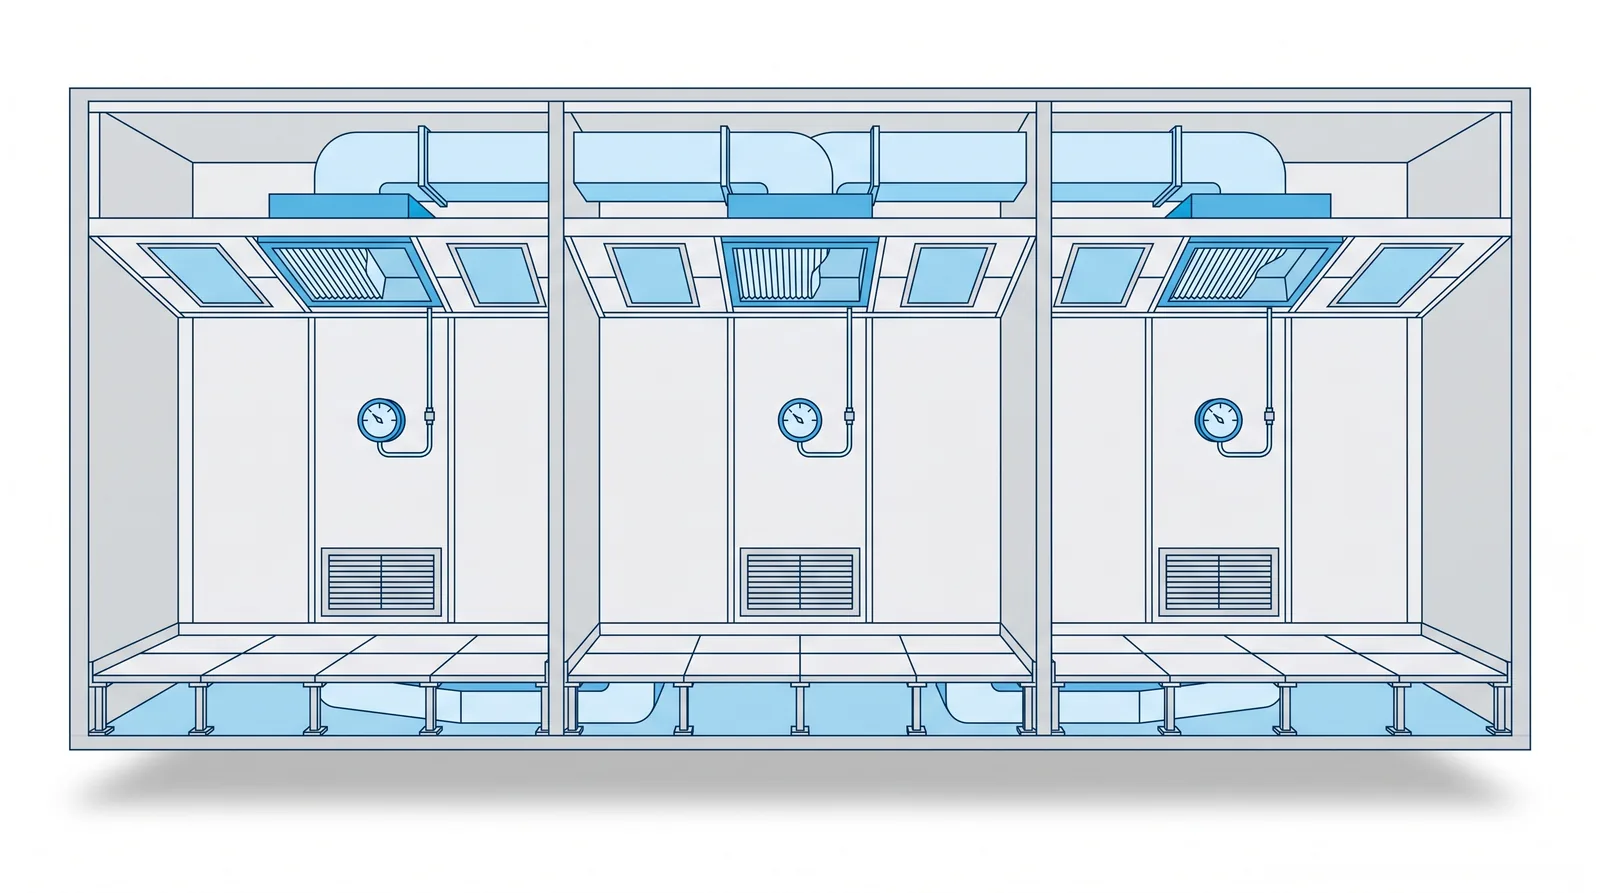
Consistency: The Quiet Discipline Behind Cleanroom Performance
How consistency in cleanroom design, HVAC, monitoring and IQ/OQ/PQ validation keeps environmental control stable, batch after batch, in manufacturing.
Guide · 7 min read
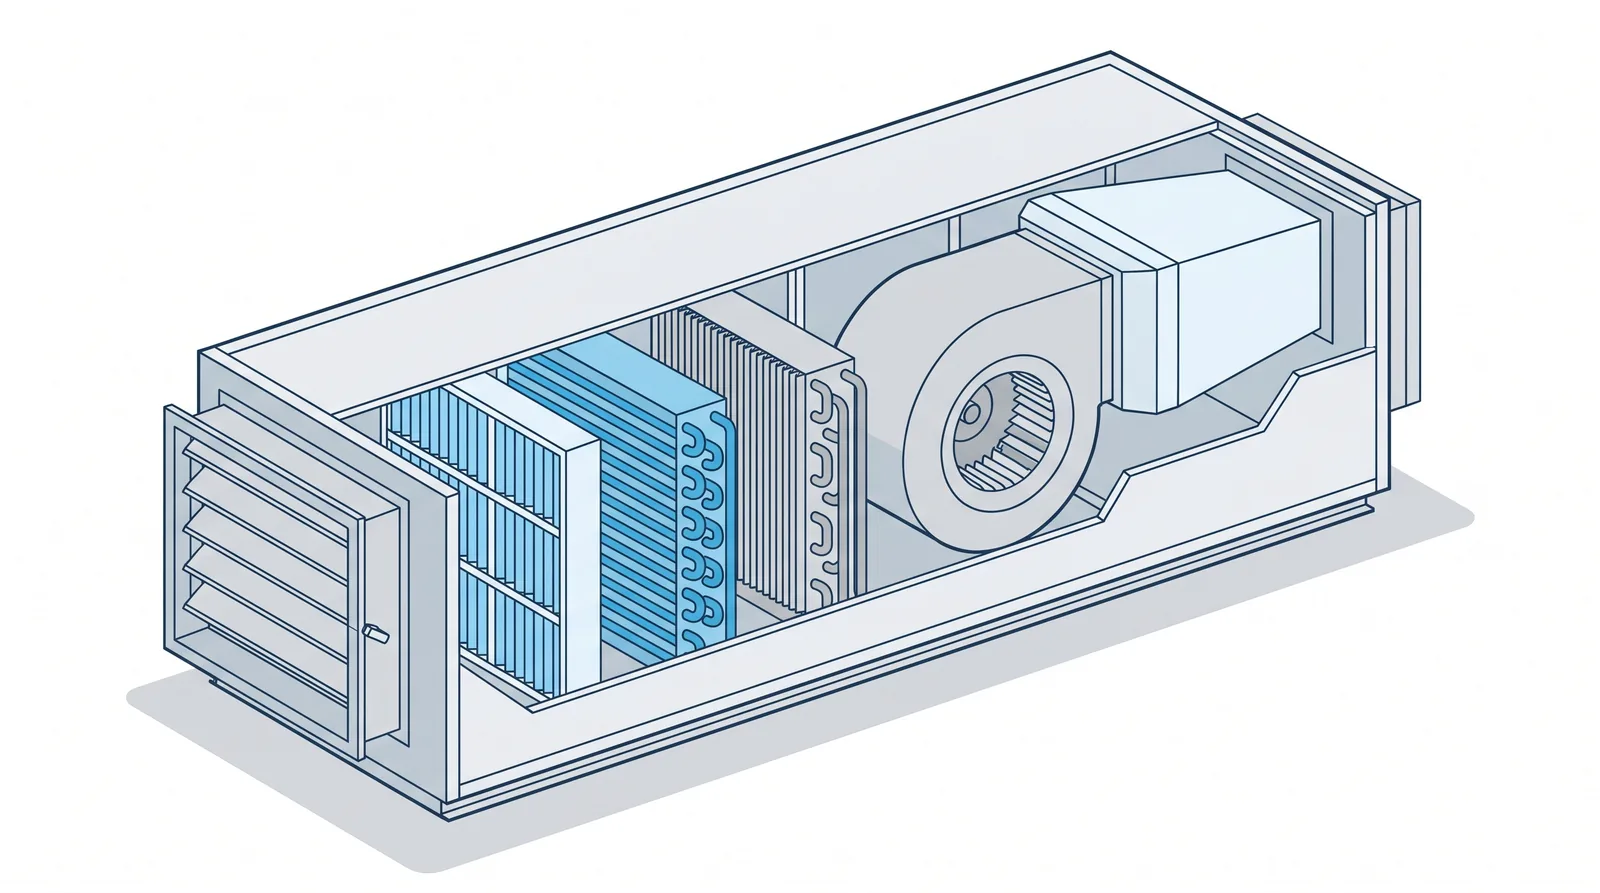
Key Components of HVAC Systems and Their Functions
The key components of an HVAC system, from the AHU and HEPA filtration to coils, blowers and ductwork, and how each keeps a cleanroom controlled.
Read the full cleanroom HVAC and validation guide for how the air system and its qualification tie together.
Compliance and regulatory
The standards and the paperwork that let a finished room stand up when an auditor walks in. This pillar covers ISO 14644 classification, EU-GMP grades, Schedule M, the DQ/IQ/OQ/PQ validation dossier, and what inspection readiness means. Regulators inspect a facility; they do not certify a room, so the guides here focus on building and documenting a room that withstands that inspection. Start here if you are mapping a standard to your process or getting a facility ready for review.
Guide · 9 min read
Cleanroom and HVAC Validation: The Invisible Backbone of Semiconductor Manufacturing
How cleanroom and HVAC validation, from DQ and IQ to OQ and PQ, protects semiconductor manufacturing from particle, humidity and ESD defects.
Guide · 8 min read
How Modular Cleanrooms Satisfy Semiconductor Requirements
How modular cleanrooms meet semiconductor fab requirements: panel engineering, HEPA/ULPA HVAC, laminar airflow, vibration isolation and monitoring.
Read the cleanroom compliance and regulatory guide for the standards map and the documentation trail.
Looking for a product or a quote?
If you came here for a specific piece of equipment, the product pages carry the detail: cleanroom equipment overall, and the individual pages for modular cleanroom panels, laminar airflow units, pass boxes, air showers, cleanroom doors and biosafety cabinets.
If you are ready to scope a project, tell us your industry, your process and your floor area, and our engineers will come back with a proposal that names the standard, the target ISO class or GMP grade, and the validation plan. Request a quote.