

Pillar guide
Cleanroom design and build: the complete guide
If you are planning a cleanroom for the first time, the vocabulary can feel like a wall before you have even drawn a floor plan. Panels and infill, modular against prefabricated, turnkey scope, air changes, the class your product actually needs. This is where we slow all of that down. It gathers our plain-language guides on how a controlled environment is designed and built, so you can read the topic through from the ground up before you talk to anyone about a project. Start wherever your question sits and follow the links across.
Overview
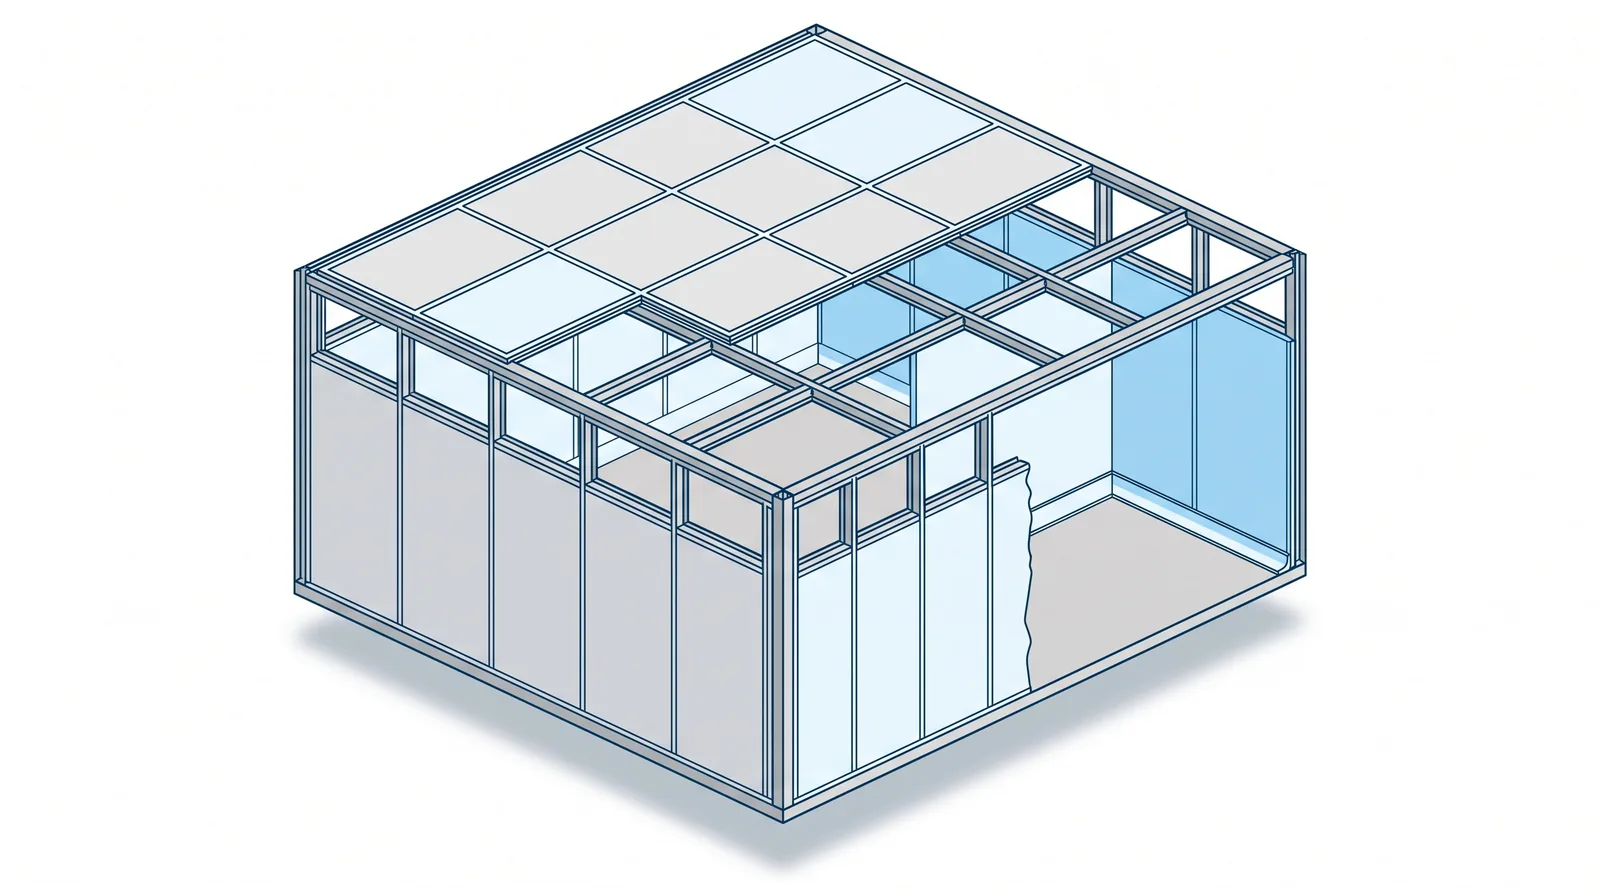
In more technical terms, cleanroom design and build is the discipline of engineering a room whose airborne particle count, air pattern, pressure regime and finish are all controlled and provable against a standard such as ISO 14644-1 (ISO Class 5 to 8) or EU-GMP Grade A to D. The guides below break that discipline into its parts: the wall and ceiling system that forms the shell, the construction method that puts it up, the turnkey model that ties design, HVAC, equipment and validation into one accountable scope, and the way the whole requirement shifts from one industry to the next. When you are ready to move from reading to a scoped project, each guide points to the relevant service and product page.
01
What "design and build" actually covers
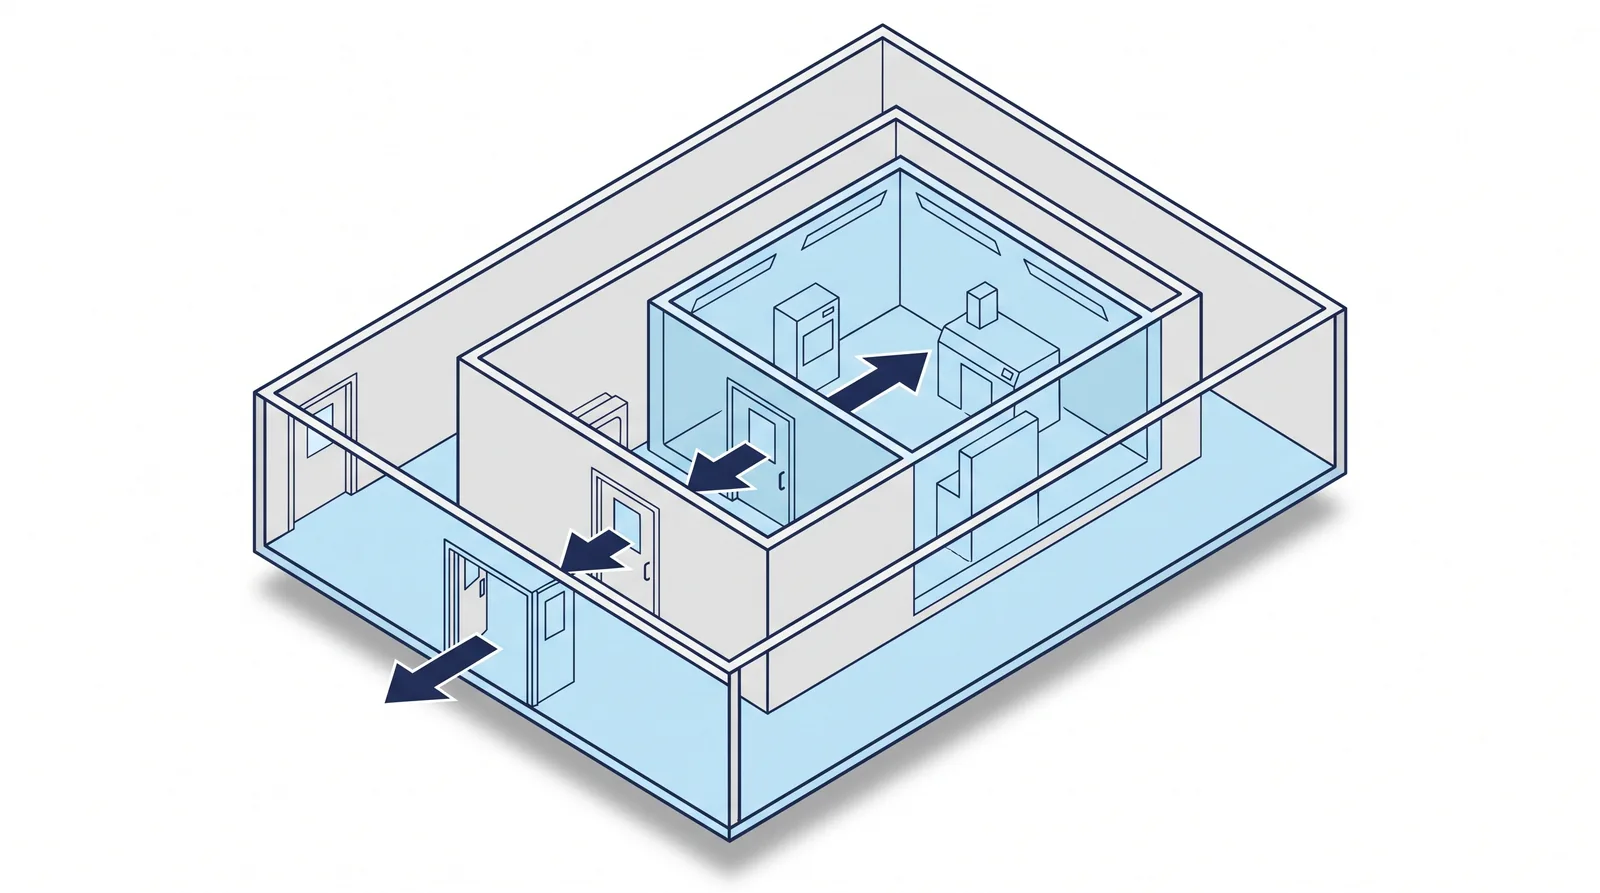
A cleanroom is a system, not a finish. The design decides the target class, the air-change rate and pressure cascade that hold it, the routing of people and materials, and the equipment that does the controlled work inside. The build turns that design into a real envelope: a modular shell of wall and ceiling panels, the cleanroom HVAC that drives the air, the doors, pass boxes and airflow units that manage transfer and protection, and a validation dossier (DQ, IQ, OQ, PQ) that proves the room performs. Get the two halves from one engineering team and the design that holds your class on paper is the same design that gets installed and qualified on site.
The guides here map to that system one layer at a time. Read them in any order; each one stands on its own and links across to the next.
02
The shell: panels and infill
The wall and ceiling panels are the part of a cleanroom you can see, and the infill inside them is the part you cannot. The infill governs the panel's fire behaviour, thermal performance and stiffness, which is why the choice between PUF, Rockwool and honeycomb is a genuine engineering decision rather than a catalogue pick. Our panels guide walks through each option and where it fits.
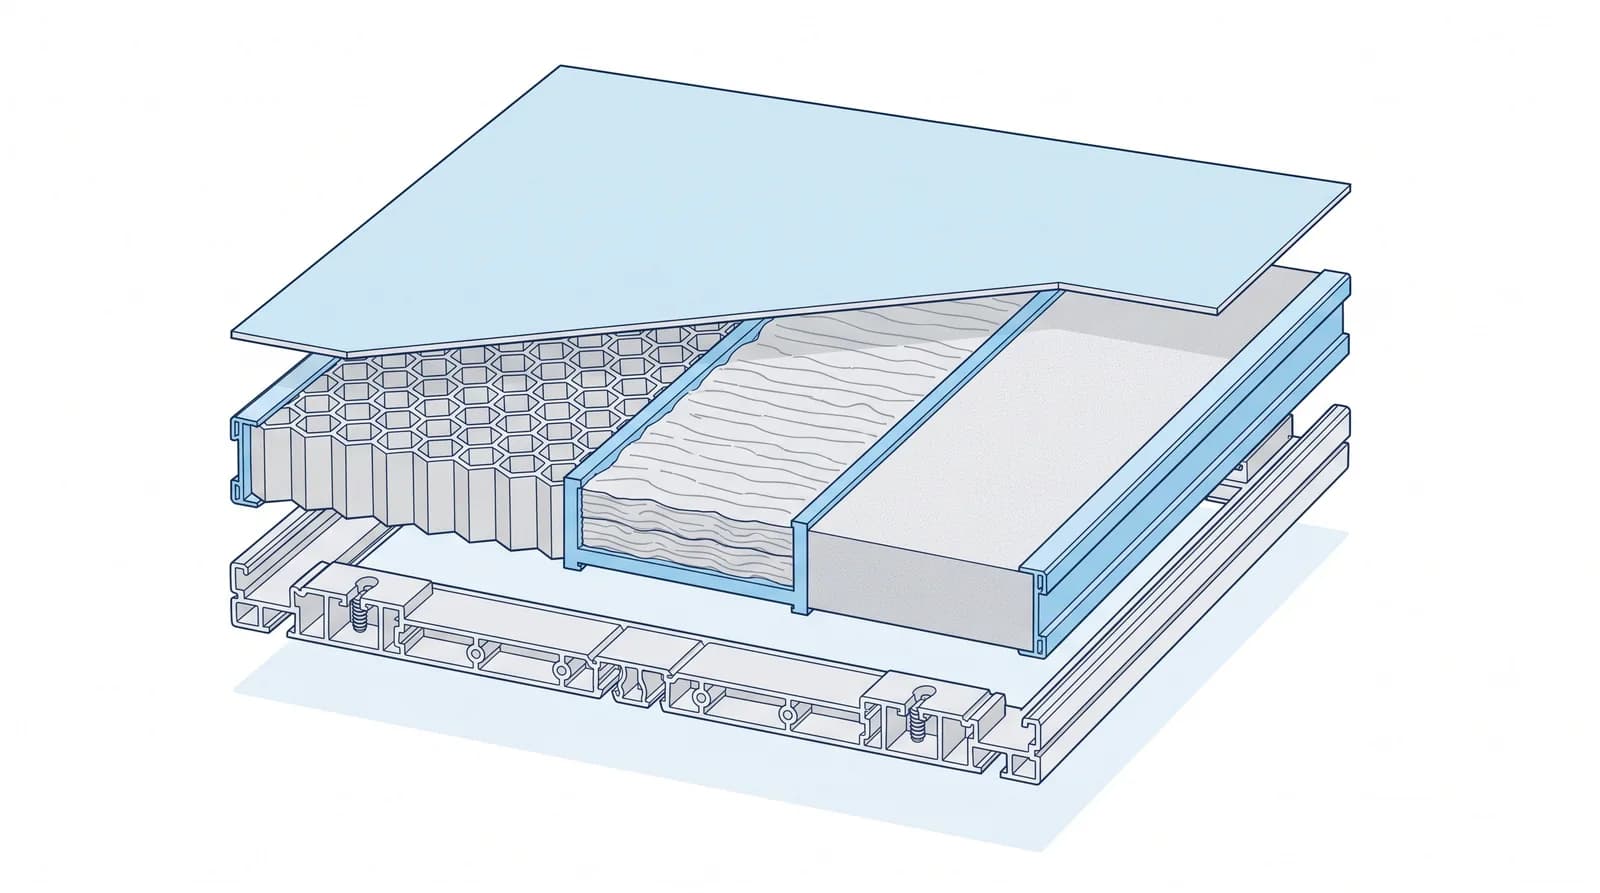
For the panel product itself, its infill options and specifications, see our cleanroom modular panels page.
03
The method: modular against prefabricated
"Modular" and "prefabricated" get used as if they mean the same thing, and they do not. The difference is in how much is assembled off site, how the pieces join, and how easily the room can be reconfigured later. That distinction changes lead time, disruption to a running facility, and the way the room ages. These guides set the two methods side by side and cover the case for building sustainably.
Guide · 9 min read
Modular Cleanroom vs Prefabricated Cleanroom: What's the Real Difference?
All modular cleanrooms are prefabricated, but not all prefabricated ones are modular. A practical engineering look at how they differ and when to use each.
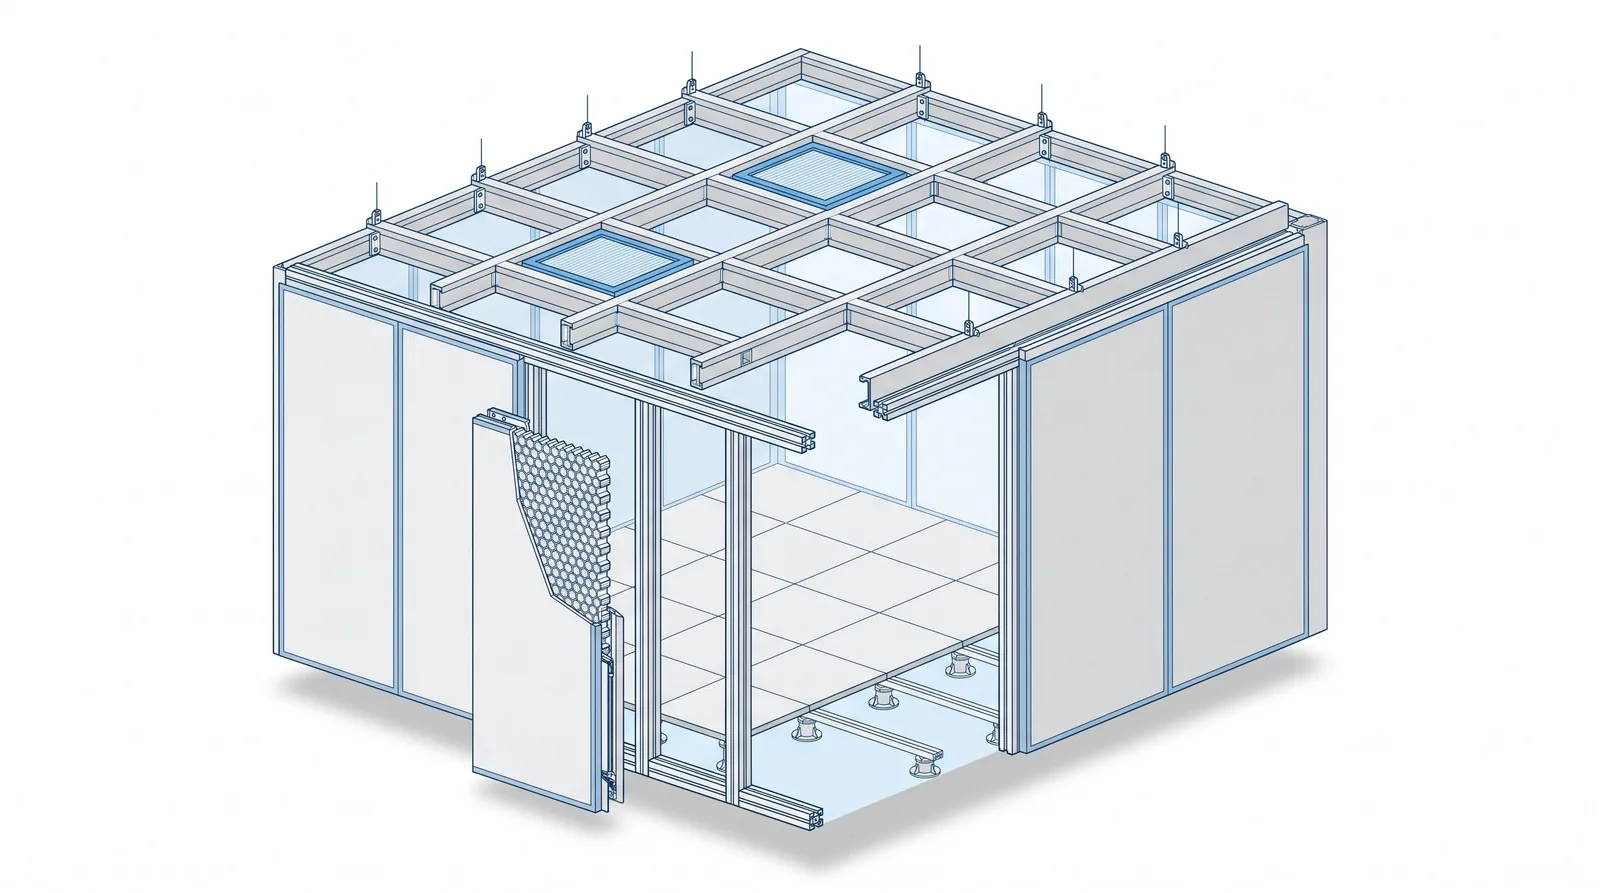
Guide · 8 min read
Sustainable Practices in Modular Cleanroom Manufacturing
Why modular cleanrooms are a sustainable choice for pharma: less material waste, energy-efficient HVAC, and future-proof, relocatable design.
04
The model: the turnkey approach
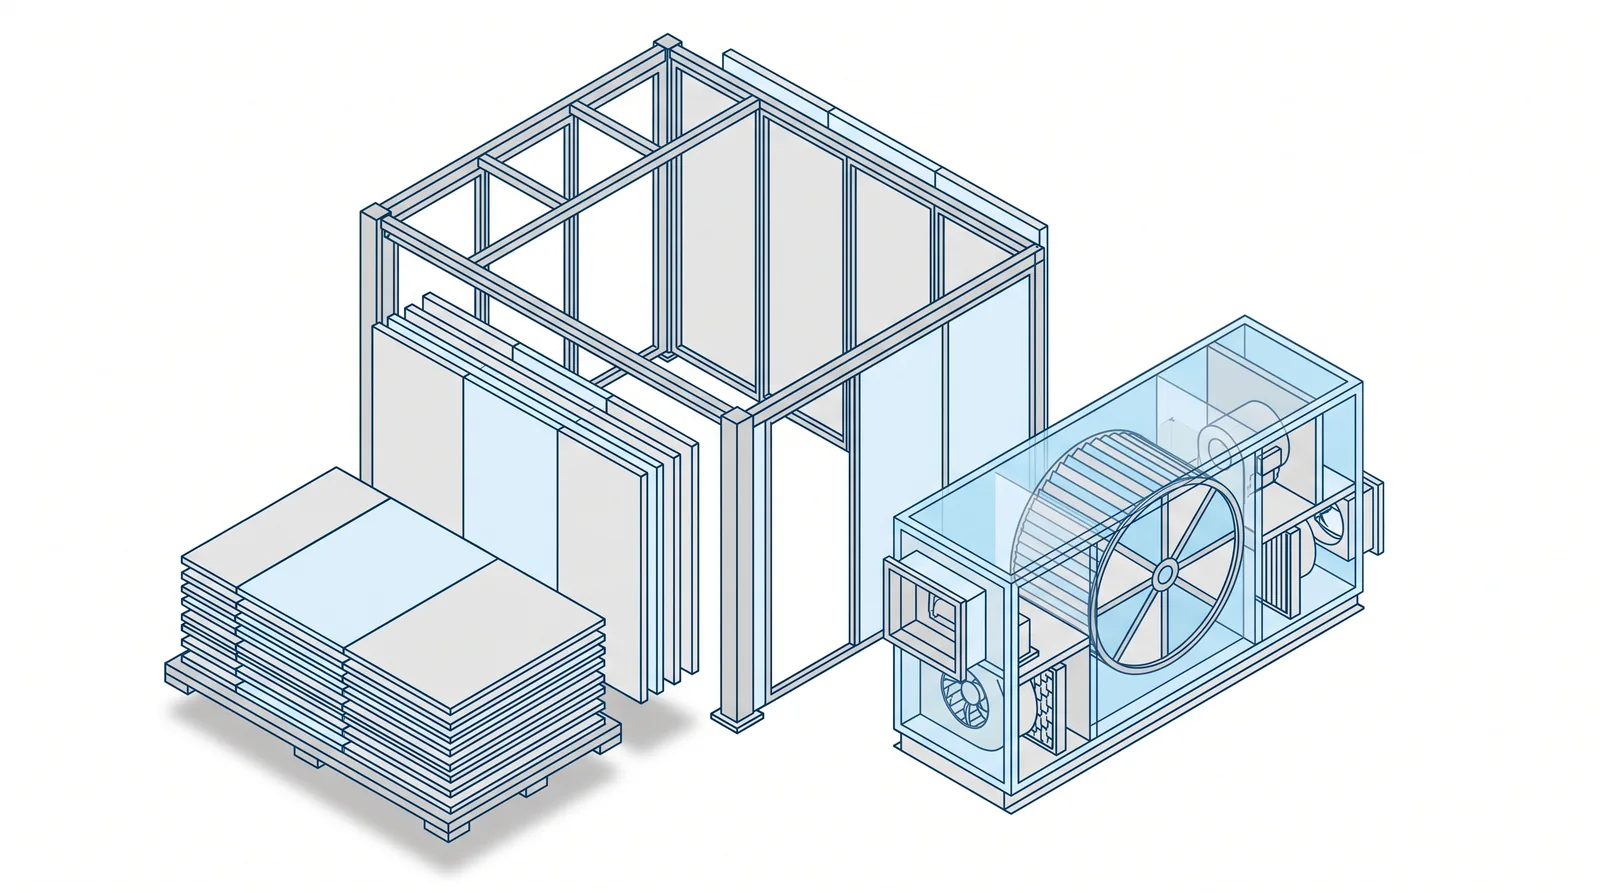
The alternative to coordinating a designer, a panel supplier, an HVAC vendor and a validation consultant yourself is a turnkey scope, where one team owns design, construction, equipment and qualification end to end. This guide explains what that model includes and where the accountability sits.
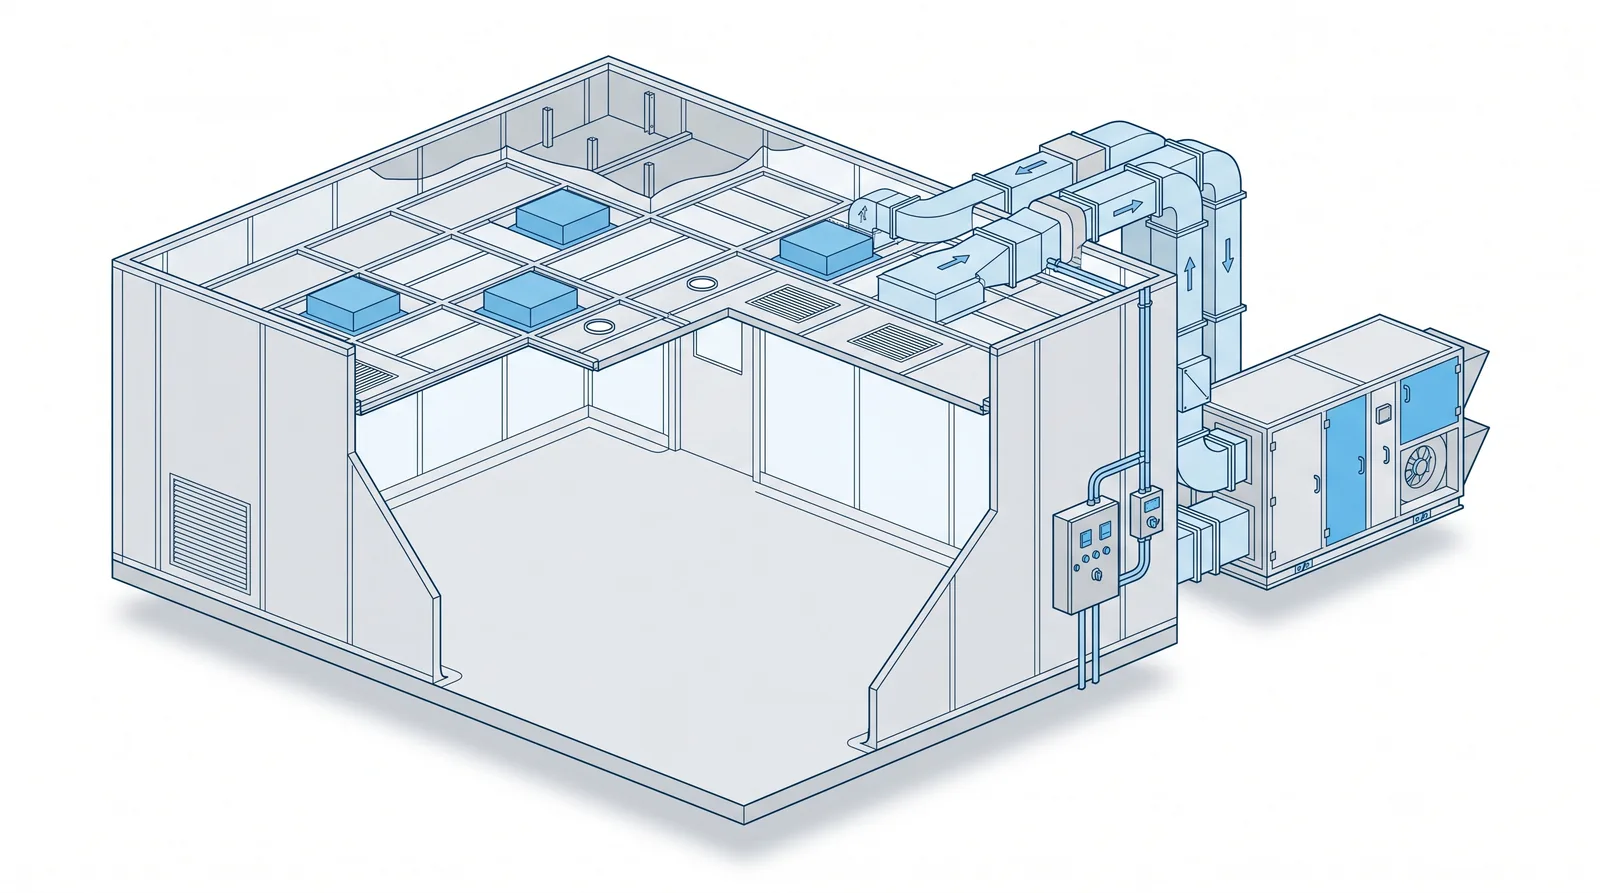
To scope an actual turnkey project, the full service and its journey live on our turnkey cleanroom services page. If you already know you need a room designed and built to a standard and want a proposal, the cleanroom design and build service page is where that conversation starts.
05
The fit: how the requirement changes by sector
The same design discipline produces very different rooms depending on what happens inside. A semiconductor line, a solar photovoltaic plant and a data centre each stress the design in their own way, from particle sensitivity to heat load to airflow. These guides look at cleanroom design through three of those lenses.
Guide · 8 min read
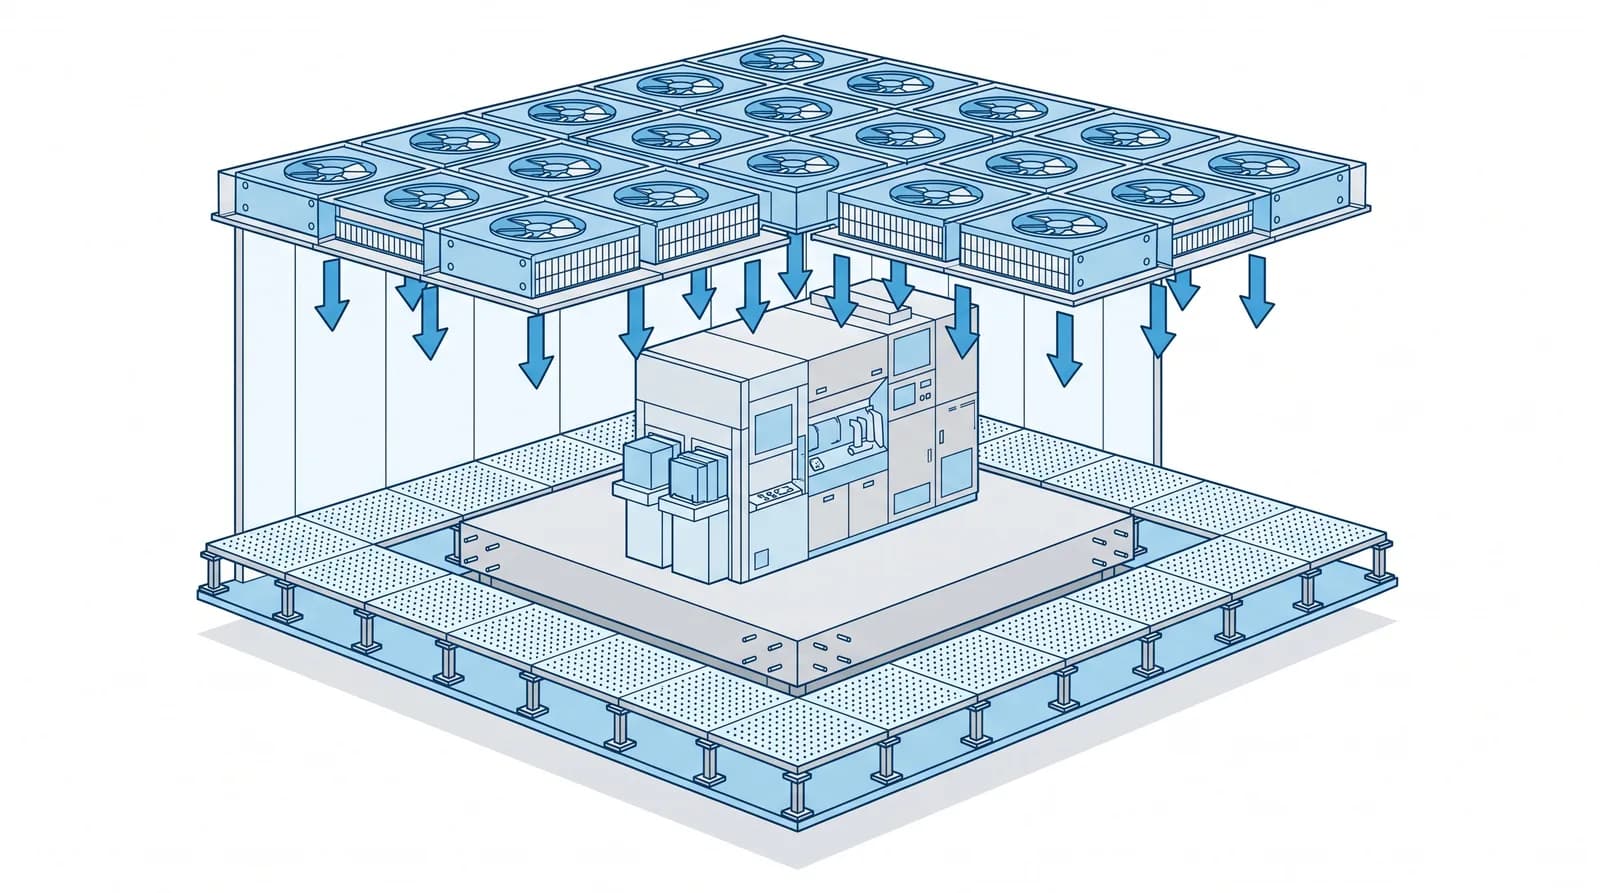
How Modular Cleanrooms Satisfy Semiconductor Requirements
How modular cleanrooms meet semiconductor fab requirements: panel engineering, HEPA/ULPA HVAC, laminar airflow, vibration isolation and monitoring.
Guide · 9 min read
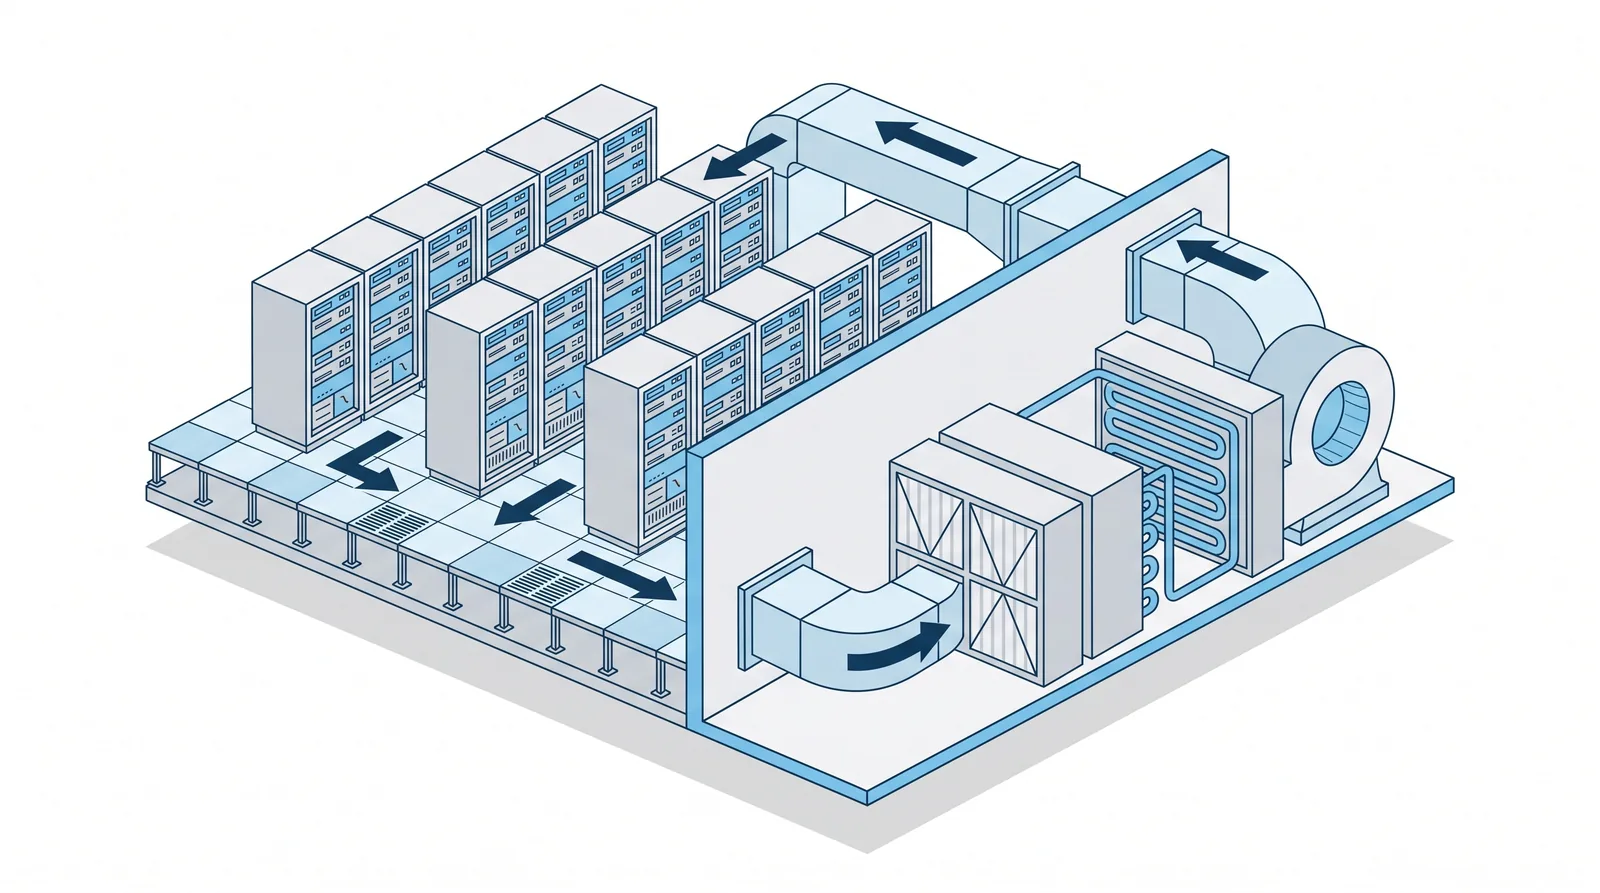
Cleanrooms for Data Centres: The Intelligent Infrastructure Behind the Digital World
How cleanroom systems protect data centre equipment with HEPA/ULPA filtration, controlled airflow, and precise temperature, humidity and particle control.
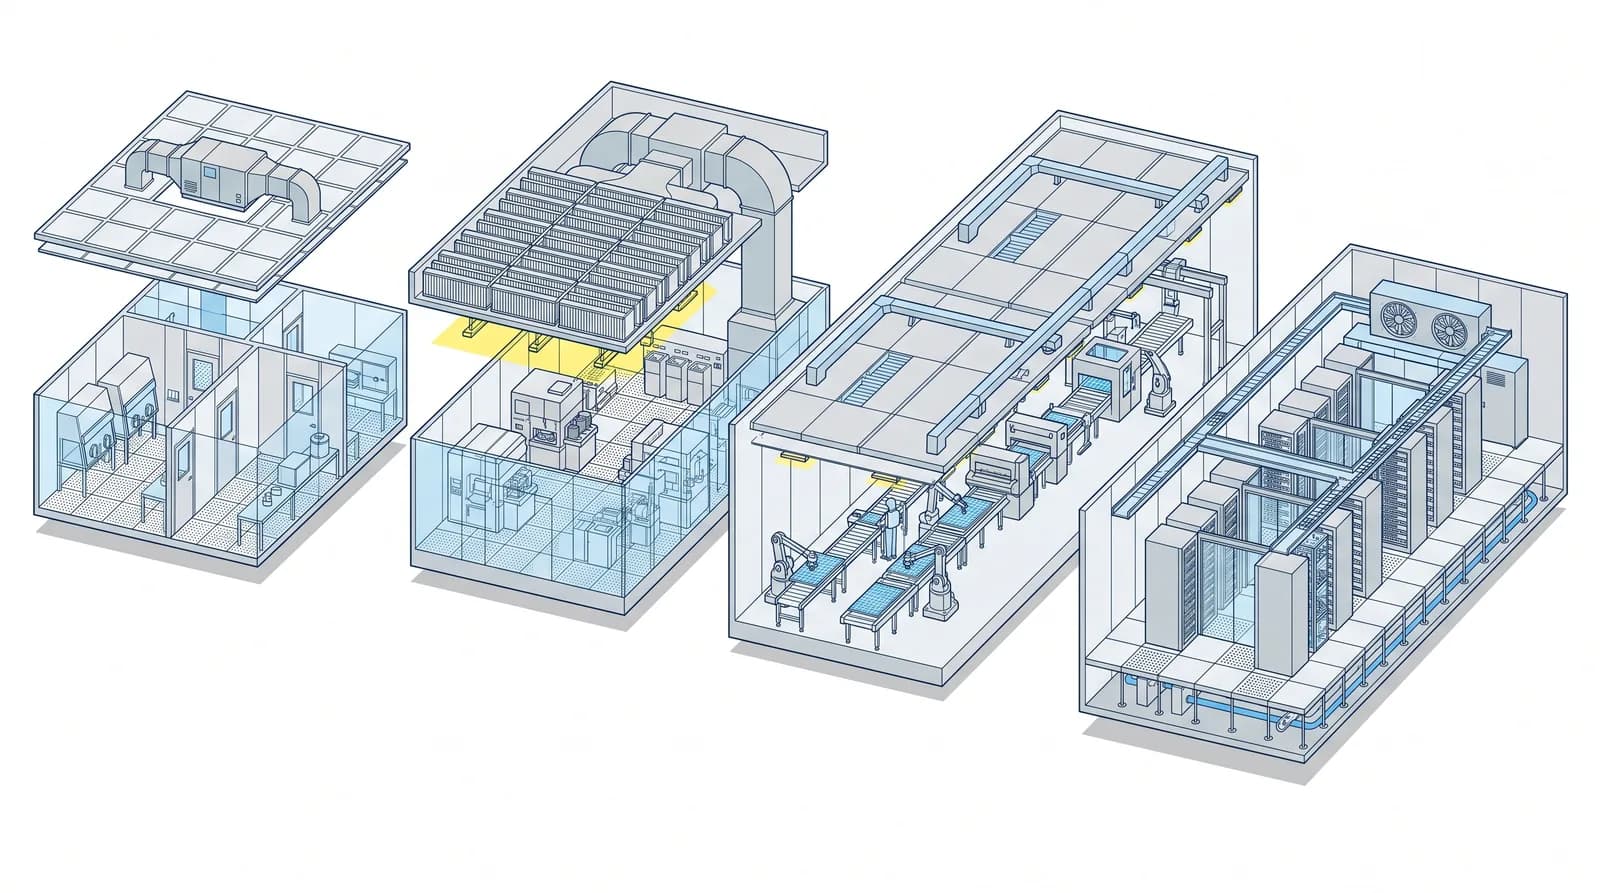
For how the standard, target class and playbook differ across all the industries we serve, see our cleanroom solutions by industry section.
06
The case: why cleanrooms are worth the investment
A cleanroom is a significant investment, and it helps to understand both the market that is driving demand and the return the room delivers to the business that runs it. These two guides step back from the engineering to the business case.
Guide · 8 min read
Why the Cleanroom Technology Market Is Growing
The cleanroom technology market is expanding fast across pharma, biotech and semiconductors. Here are the forces driving demand for controlled environments.
Guide · 8 min read
Why Organisations Invest in High-Quality Cleanrooms
Ten reasons organisations invest in high-quality cleanrooms: compliance, product quality, efficiency, lower contamination costs and long-term value.
07
Who is behind these guides
These guides are written by the engineering team at Fabtech Cleanrooms, and are based on more than 2,000 cleanroom projects delivered across every industry that needs controlled air since 2004, with a quality management system certified to ISO 9001. We design, build and validate controlled environments and manufacture much of the equipment that goes inside them, which is why the guides stay close to how the work is really done rather than the theory of it. Fabtech is a publicly listed company (FABCLEAN). The one project written up in full so far is the Ajanta Pharma cleanroom case study, which shows the design-and-build discipline applied end to end.
08
Where to go next
When reading turns into planning, these are the pages that take it further:
- To scope a full turnkey project from design to validated handover, see our turnkey cleanroom services page.
- To start a design and build proposal for a room to a specific standard, see our cleanroom design and build service page.
- For the panel system that forms the shell, its infill options and specifications, see our cleanroom modular panels page.