

What One-Stop Turnkey Cleanroom Solutions Include
What a one-stop turnkey cleanroom is and what it includes: layout, HVAC and MEP under one accountable team, from design to validated handover. A plain-English guide.
9 min read · a working guide by the Fabtech Cleanrooms engineering team · first published 2025-11-13
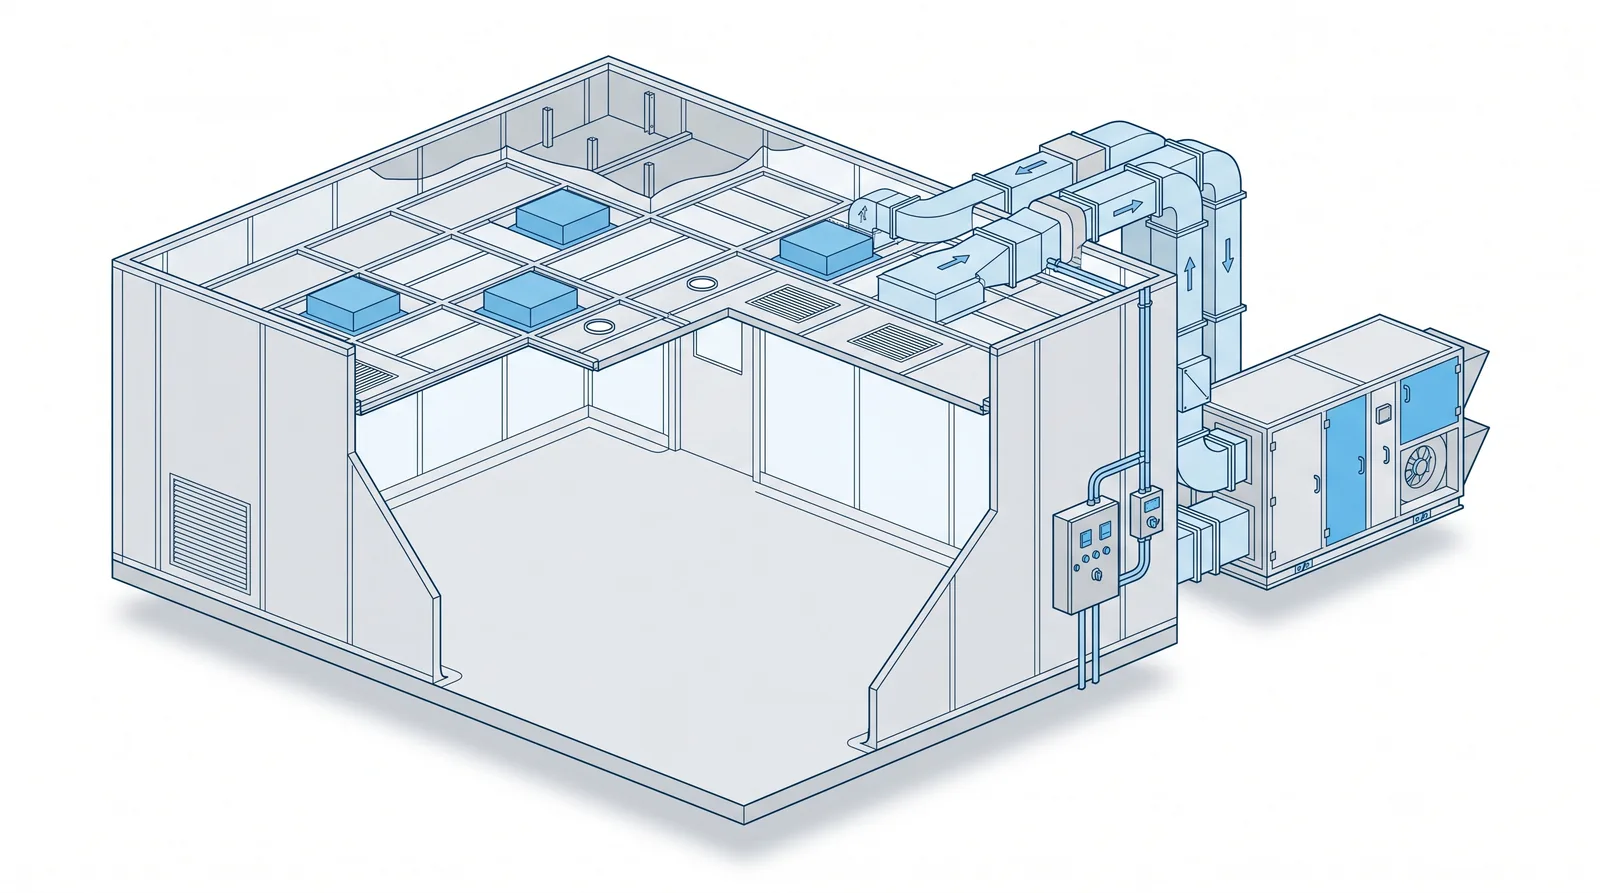
The guide
Long before shopping malls came into being, I remember browsing different markets for different needs. Our requirements were diverse, but not always the market. The shopping experience was time-consuming and exhausting. Then came malls, and brought a change to a problem we thought could never have a solution. Suddenly, everything we needed was available under one roof. The one-stop solution became a smarter, faster, and more efficient way to shop.
Today, that same idea extends far beyond retail, into industries that need precision, efficiency, and reliability. In manufacturing and life sciences, turnkey solutions have become the "one-stop" answer to complex project needs.
For companies that need reliability, speed, and compliance, turnkey cleanroom solutions offer a complete, end-to-end approach that integrates design, engineering, and execution into one seamless process.
At Fabtech Cleanrooms, we design and deliver cleanrooms for the diverse needs of pharma, semiconductor, data centres, renewable energy such as solar, and more. With a turnkey approach, we aim to give clients the same relief that the arrival of malls once did: everything they need, handled in one place.
01
Key offerings of a Fabtech turnkey cleanroom
At Fabtech, we deliver fully compliant, ready-to-operate cleanroom facilities that answer demanding international standards. Our turnkey approach is built on three core pillars of controlled-environment engineering: cleanroom layout and architecture, HVAC systems, and MEP (Mechanical, Electrical, and Plumbing) integration.
1. Cleanroom layout: designed for efficiency and compliance
The foundation of an efficient cleanroom lies in its layout design. Thoughtful design ensures smooth movement of materials, personnel, and equipment, improving productivity while preventing contamination.
Unidirectional flow. A well-engineered layout follows a linear or unidirectional flow. From raw material entry to final product exit, this flow keeps clean and unclean zones from overlapping. Personnel, material, and waste follow separate, clearly defined paths, and so do processing, packaging, and support areas. This flow helps every zone prevent cross-contamination and align with GMP and ISO 14644 standards.
Zoning and pressure cascades. Every cleanroom is divided into classified zones (ISO Class 5 to 8, or Grade A to D) and maintained through pressure differentials. Positive pressure in cleaner zones keeps contaminated air out of critical areas, while controlled gradients allow for safe personnel movement and material transfer.
Space optimisation. Fabtech cleanroom layouts make the most of available space while keeping operations simple. Modular wall systems, integrated airlocks, and ergonomically placed pass boxes streamline operations, reduce unnecessary movement, and support compliance without slowing production.
Safety and accessibility. From smooth, seamless wall finishes that discourage microbial growth to rounded corners and coving for easy cleaning, safety is built into every design detail. Equipment placement and access points are planned around routine maintenance and uninterrupted production. In this way, the layout supports quality, safety, and regulatory compliance from the very start.
2. HVAC systems: the heart of environmental control
The HVAC system is the heart of a cleanroom because of its role in maintaining temperature, humidity, air cleanliness, and pressure differentials to achieve controlled, contamination-free environments.
Precision air filtration. Fabtech's cleanroom HVAC systems use HEPA (High-Efficiency Particulate Air) or ULPA (Ultra-Low Penetration Air) filters to reach cleanliness levels as demanding as ISO Class 5. These filters can capture contaminants as small as 0.12 microns
Airflow and circulation. Our HVAC systems are designed with laminar or turbulent airflow patterns, depending on the process. Laminar flow is often used in aseptic zones for a smooth, vertical air stream from ceiling to floor, pushing contaminants away from critical work surfaces. Turbulent flow suits less critical areas, providing efficient air mixing while holding the required cleanliness levels.
Pressure and temperature control. Automated systems maintain optimal conditions through advanced Building Management Systems (BMS) or SCADA platforms, giving real-time monitoring and data logging.
Energy efficiency and sustainability. Modern cleanroom operations demand not just precision, but sustainability. Fabtech's HVAC designs use energy-efficient air handling units, heat recovery systems, and variable frequency drives (VFDs) to reduce energy consumption. Intelligent airflow modulation adjusts air-change rates to occupancy and process needs, delivering long-term cost savings without giving up performance.
Validation and compliance. Each HVAC system goes through Installation, Operational, and Performance Qualification (IQ/OQ/PQ), so it meets ISO 14644 and is built to withstand inspection under EU-GMP, US-FDA, WHO-GMP and cGMP expectations. This validation confirms that environmental parameters stay stable across every phase of operation.
Read more about cleanrooms for semiconductor manufacturing.
3. MEP systems: engineering integration for operational excellence
While HVAC and cleanroom architecture define the controlled environment, it is the MEP systems (Mechanical, Electrical, and Plumbing) that let the facility function as one integrated unit. At Fabtech, MEP design is engineered in parallel with process and cleanroom layouts for full synchronisation.
Mechanical systems. Our mechanical design covers process and utility piping networks, including compressed air, purified water, clean steam, and process gases. Each system is designed for GMP compliance, using high-grade materials such as SS316L and electropolished piping for hygienic applications. Utility systems are routed through service corridors or technical spaces so maintenance and expansion can happen without disrupting operations.
Electrical systems. Reliable, compliant, and automation-ready, our electrical networks feature dedicated circuits for HVAC and process equipment, emergency backups, and explosion-proof fixtures, following IEC, IS, and NFPA standards.
Plumbing and drainage. Plumbing systems in cleanrooms are engineered for hygienic flow, corrosion resistance, and ease of sterilisation. Effluent management systems handle waste safely, keeping clean zones protected. Specialised drains, air gaps, and traps are built into the design for smooth cleaning and maintenance.
Fire protection and safety systems. Safety is non-negotiable. MEP design includes fire detection, suppression, and alarm systems tailored to cleanroom environments. Smoke detectors, gas leak sensors, and sprinkler systems are designed in compliance with NFPA and local regulatory codes.
Automation and integration. Our MEP systems are designed for digital integration with cleanroom HVAC and BMS platforms. This connectivity enables centralised monitoring of parameters like power usage, temperature, humidity, and pressure, giving operational transparency and control.
02
The Fabtech turnkey advantage
Fabtech's turnkey methodology brings design, engineering, procurement, installation, and validation under one roof. The approach means single-point accountability, shorter project timelines, and consistent quality across all systems. You can see how a full turnkey project is scoped and run on our turnkey cleanroom services page.
From concept to commissioning, we work to deliver:
- Optimised layouts for efficiency and compliance
- Validated HVAC performance for stable environmental control
- Integrated MEP systems for seamless operations
- Documentation ready for regulated global markets
Our project management approach keeps coordination tight, which minimises delays and makes good use of capital investment. Whether it is a new greenfield facility or a retrofit project, Fabtech delivers cleanrooms that are ready for what comes next.
03
Building the future of controlled environments
As industries evolve, the demand for precision-controlled environments keeps rising. The future of cleanroom design is moving toward modularity, digital integration, and sustainability.
Fabtech works at this intersection, combining engineering with process understanding. Our turnkey cleanrooms help pharmaceutical, biopharmaceutical, and high-tech companies manufacture safely, efficiently, and compliantly. If you are planning a controlled environment, let's connect.
Keep reading
More from design and build
Guide · 9 min read
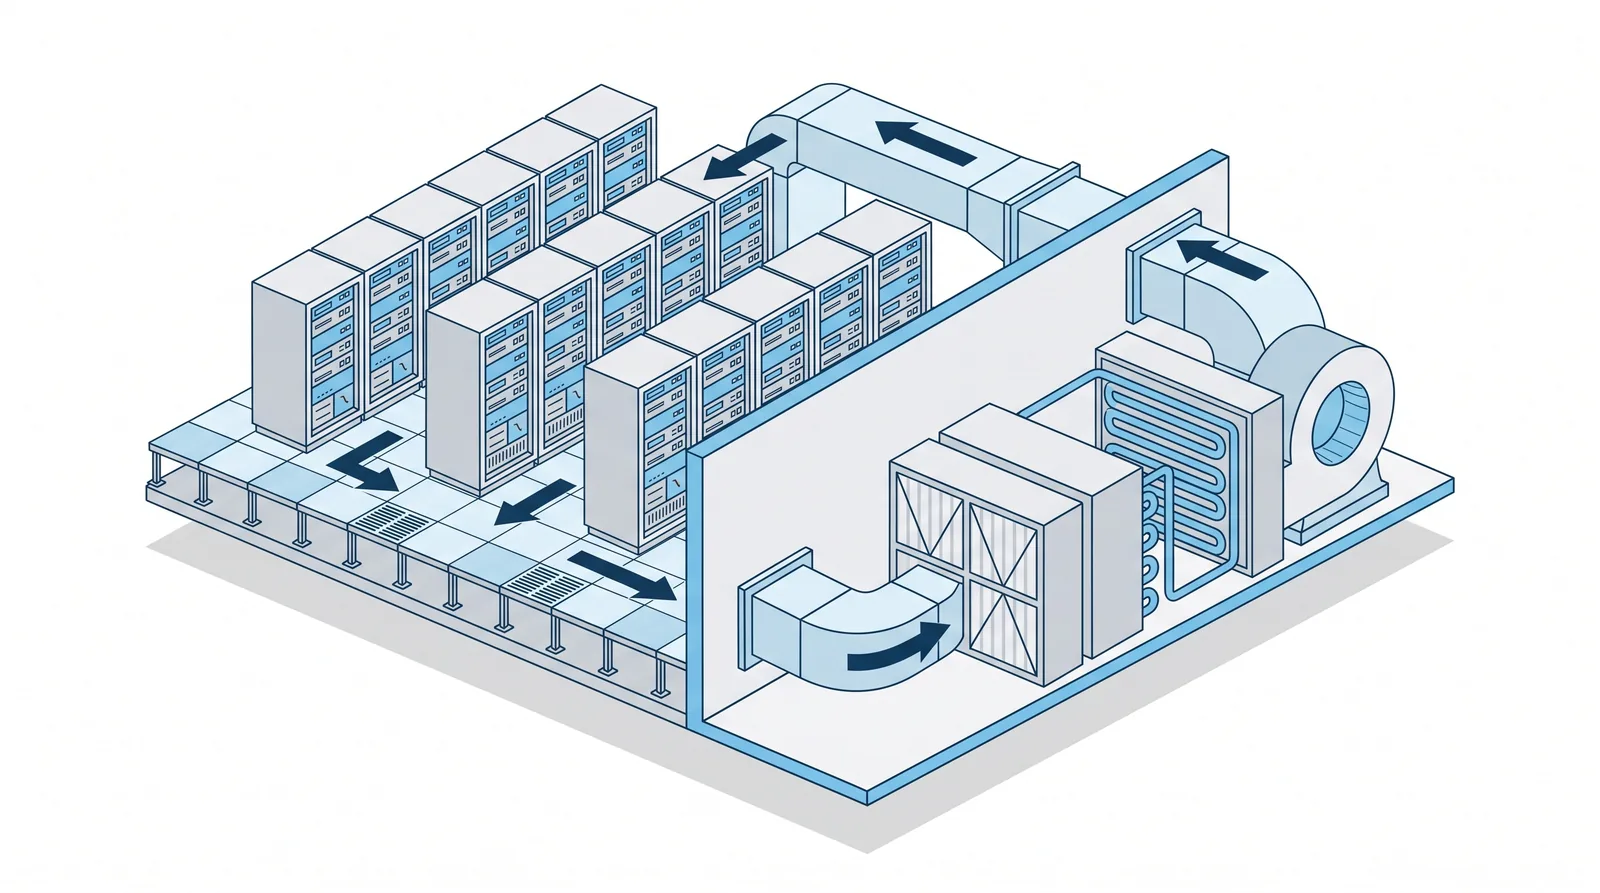
Cleanrooms for Data Centres: The Intelligent Infrastructure Behind the Digital World
How cleanroom systems protect data centre equipment with HEPA/ULPA filtration, controlled airflow, and precise temperature, humidity and particle control.
Guide · 8 min read
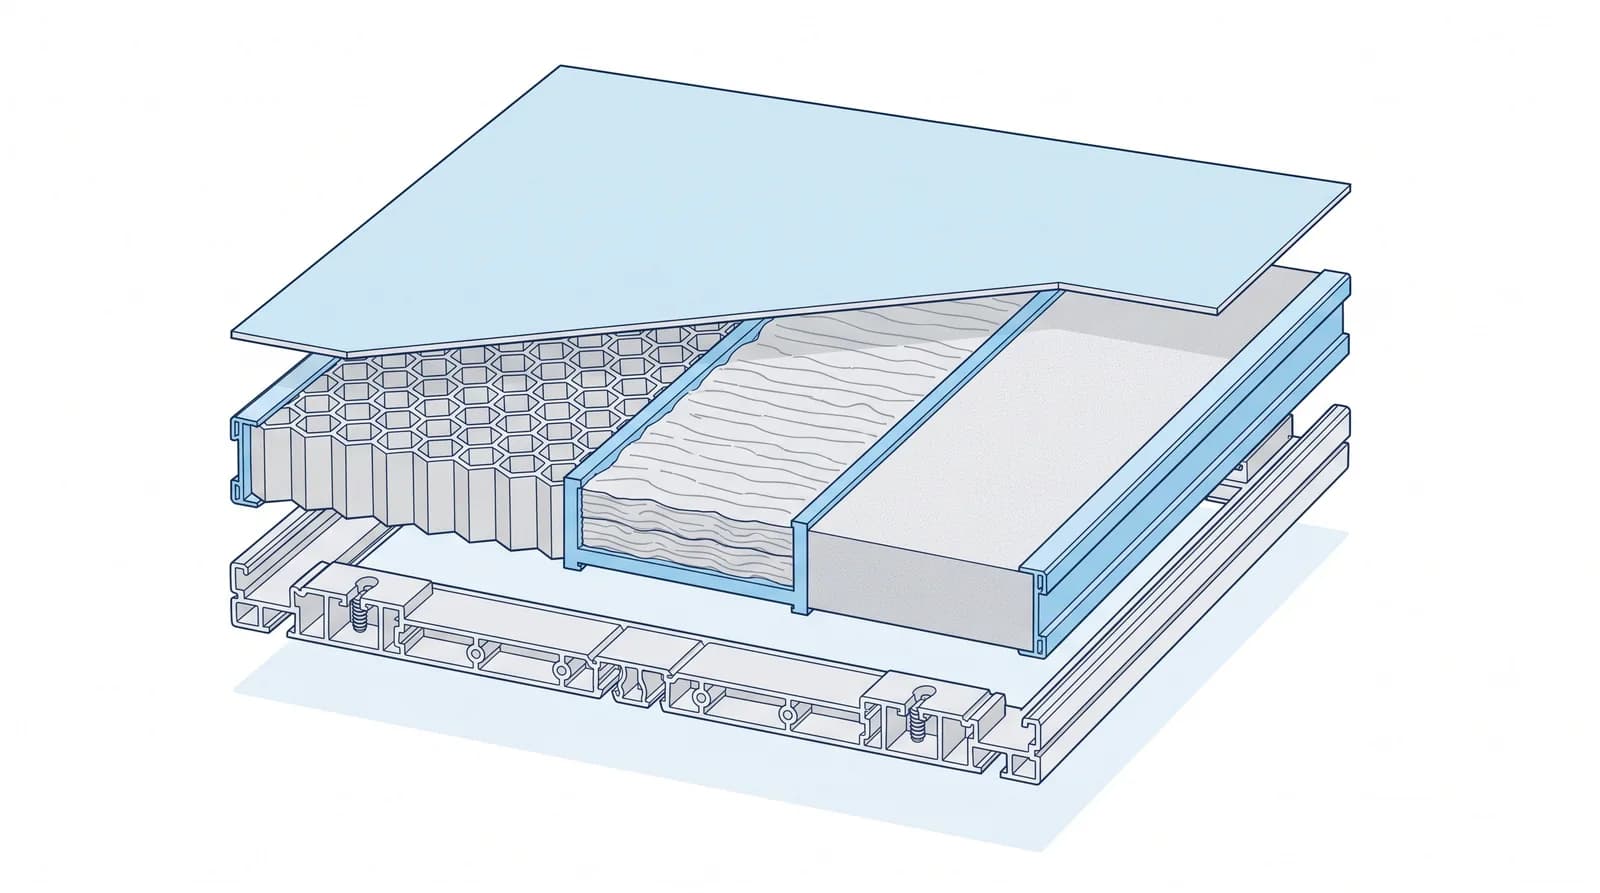
A Guide to Cleanroom Panels and Infill Materials Across Industries
A technical guide to cleanroom wall panels and infill core materials for pharmaceutical, solar, electronics and semiconductor cleanrooms.
Guide · 8 min read
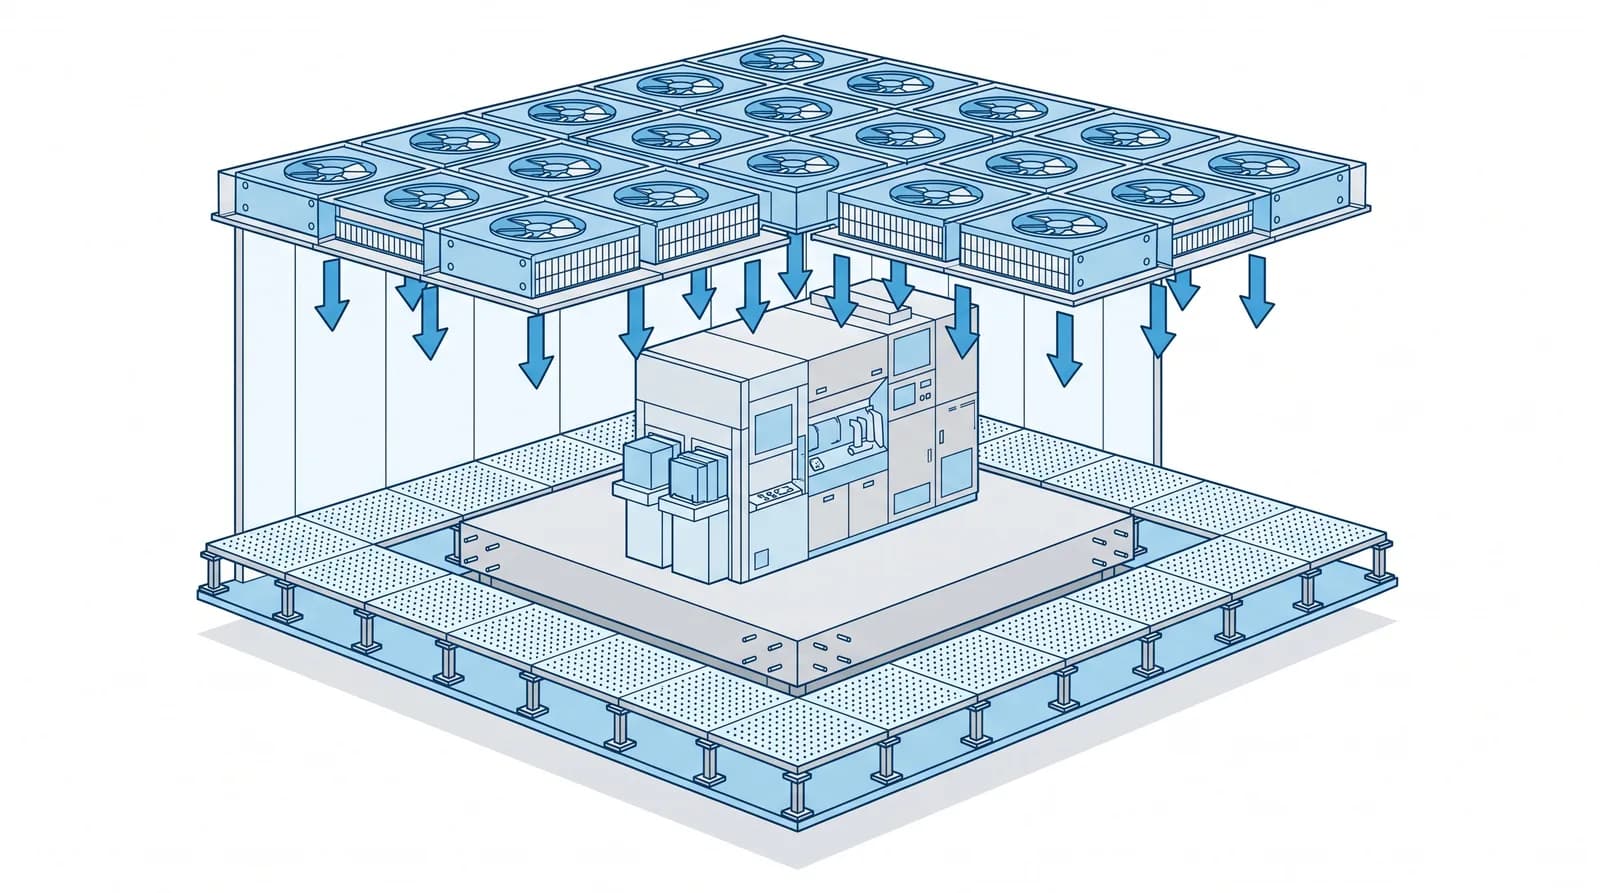
How Modular Cleanrooms Satisfy Semiconductor Requirements
How modular cleanrooms meet semiconductor fab requirements: panel engineering, HEPA/ULPA HVAC, laminar airflow, vibration isolation and monitoring.
Ready to move from reading to scoping? Our turnkey cleanroom services cover design, construction and validated handover as one accountable scope.
Talk to the engineers