

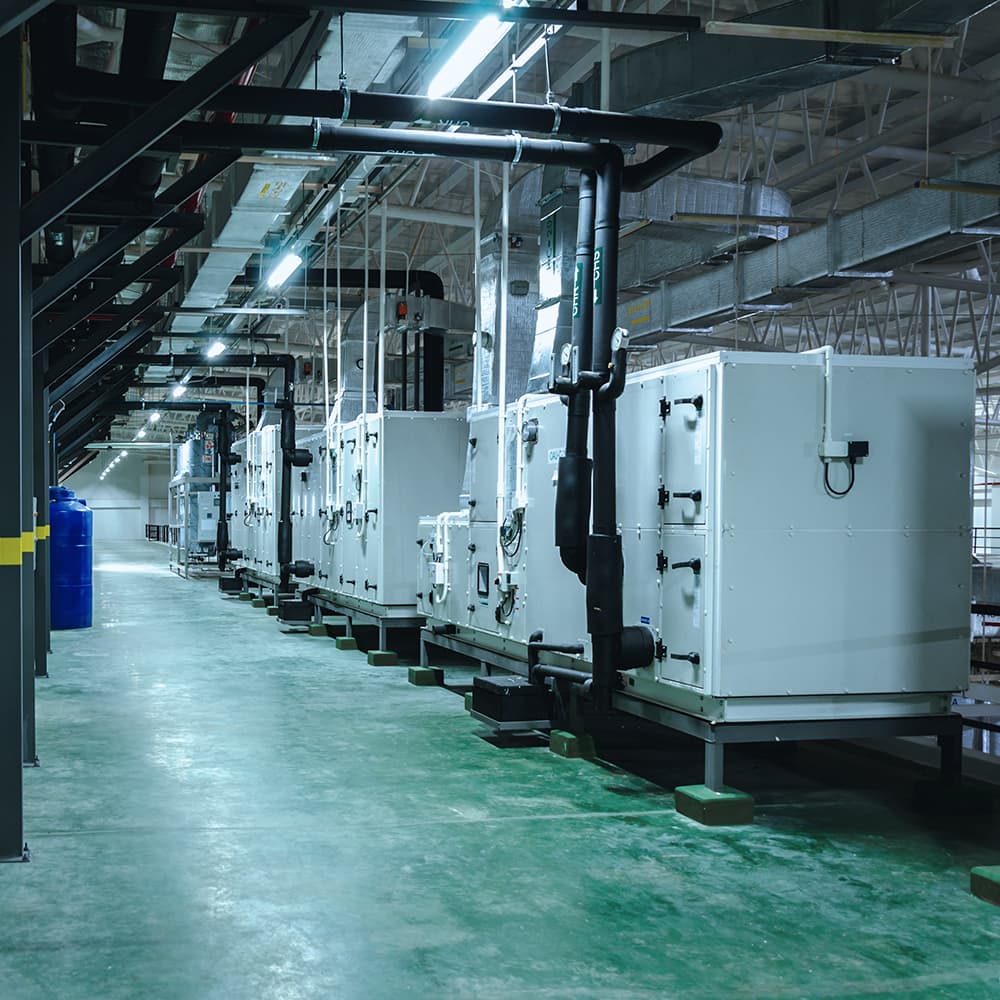
Cleanroom HVAC systems: designed, built and validated by one team
Fabtech designs, manufactures, installs and validates cleanroom HVAC systems in India, for pharma, biotech, semiconductor, data centre, hospital and laboratory facilities. The air system is what holds a cleanroom to its grade every hour it runs, and the air strategy that passes on paper is the one that holds in the working room.
- In-house AHUs and air-handling equipment
- ISO 14644 and EU-GMP Annex 1
- Validated handover: DQ/IQ/OQ/PQ
Cleanroom HVAC, in plain terms
Cleanroom HVAC is the engineered air system that creates and holds a controlled clean room environment. It filters the air, keeps cleaner rooms at higher pressure, and steadies temperature and humidity. That keeps a process inside its ISO 14644 class while the room is in use. It is not comfort air-conditioning. It is the part of the facility that makes the cleanliness.
A cleanroom HVAC manufacturer trusted with 2,000+ controlled environments across India since 2004. One accountable team designs, builds and proves every air system to the class its regulator sets, and builds it to stand up to inspection.
Why the air system is the cleanroom
Ask any plant head what actually keeps a cleanroom clean and the honest answer is the air system. You can build perfect walls and floors, but if the air is not filtered, moved and pressured correctly, the room will not hold its class, and an inspector will find it.
Most cleanroom problems are really air problems. A filter that drifts. A pressure cascade that was never properly proven. Humidity that swings. We design those failure modes out, then prove they are out before handover.
Under the plain story sits a precise machine, and every part of it is sized, not assumed. The table shows what each element of the air system does. Each one is designed with the cleanroom, never bolted on afterwards.
| Element | What we engineer |
|---|---|
| Terminal filters | HEPA H13/H14 at the ceiling; ULPA U15-U17 where the most critical zones demand it |
| Air-change rate (ACPH) | Matched to the room's class and its heat and particle load |
| Pressure cascade | Mapped between rooms so supply air always flows from clean to less clean |
| Air handling | Air handling unit (AHU) and make-up air unit (MAU) sized to the load; ducting, dampers and return path engineered as one system |
| Temperature and humidity | Relative humidity and temperature held to the process tolerance |
How cleanroom HVAC holds a class
The class your process needs sets three linked decisions: how much air you move, how finely you filter it, and how you stage the pressure between rooms. The tighter the class, the more air and the finer the filters. And the more carefully the pressure staging has to be proven.
The table maps EU-GMP Grade A to D, and the matching ISO classes, to the air strategy each grade typically needs.
| Cleanroom target | Typical air-change rate (ACPH) | Terminal filtration | Airflow pattern |
|---|---|---|---|
| EU-GMP Grade A / ISO 5 (critical zone) | Unidirectional, guidance ~0.36-0.54 m/s at working height | HEPA H14 / ULPA | Unidirectional (laminar) |
| EU-GMP Grade B / ISO 5 at-rest, ISO 7 in-operation | ~40-60 ACPH | HEPA H14 | Turbulent, high dilution |
| EU-GMP Grade C / ISO 7 at-rest, ISO 8 in-operation | ~20-40 ACPH | HEPA H13/H14 | Turbulent |
| EU-GMP Grade D / ISO 8 at-rest | ~10-20 ACPH | HEPA H13 | Turbulent |
Standard published EU-GMP and ISO 14644 guidance values. The exact rate is sized from your process.
FIG. 01One working day, looped: doors open, heat load peaks, filters load. Each time, the air system pulls the parameter back inside its setpoint band, which is what holding a class actually means.
Pressure cascade
Adjacent rooms are held a step apart in pressure, at a designed differential of commonly about 10-15 Pa between grades. Air then always moves from the cleaner room to the less-clean one. Airlocks and pass-throughs step the pressure down without short-circuiting it.
Recovery
Recovery is the other half. After a door opening or an intervention, the room must climb back to its class within a defined time. That is an air-change-and-cascade question, and we prove it in testing.
Get either one wrong and the room can pass a one-off particle count yet fail in operation. That is exactly where an inspector probes.
What we deliver
A single HVAC scope, designed with the cleanroom
One team owns the air system end to end. There is no hand-off between the people who build the room and the people who move the air. Heat-load and air-balance calculations, duct and damper design, filtration layout, the pressure scheme and the controls philosophy, issued as one coordinated design.
In-house manufactured air-handling equipment
The core equipment is built in our own facility, so quality and lead time stay under our control. AHUs and air-handling assemblies come off our own line, selected and sized for your rooms. So do the terminal HEPA housings, FFUs and LAF units.
Filtration and air cleanliness
The filters and the airflow pattern that make the air clean enough for the process, with filter grades chosen for the room's class. Every terminal filter is integrity-tested at handover and on schedule after it. The grades and test methods sit in the table below.
Pressure cascade and containment
Air pushed from clean rooms toward dirtier ones, never the reverse. A designed cascade between adjacent grades, with airlocks and pass-throughs, and negative-pressure containment options for potent, sterile or biosafety zones.
Temperature, humidity and energy
Stable conditions without a punishing power bill. Close-tolerance temperature and humidity control, dehumidification where the process needs it, and drives plus heat-recovery options that cut what is usually a cleanroom's biggest lifetime running cost.
Controls and monitoring
The system watches itself and logs the proof. Building-management controls track temperature, humidity and room pressures around the clock, with alarms and audit-trail data your quality team can pull.
HVAC validation, in-scope
We don't just install it, we prove it works. The proof covers airflow, filter integrity, recovery, pressure and particle counts, documented to the class and grade your regulator sets.
The exact numbers behind those cards:
- Terminal filter grades
- HEPA H13 (≥99.95%) and H14 (≥99.995%) at MPPS; ULPA where required
- Critical zones
- Unidirectional (laminar) airflow over the most exposed work
- Filter integrity
- PAO/DOP tested at handover and on a set schedule after it
- Pressure differential
- Typically 10-15 Pa between adjacent grades
- Containment
- Negative-pressure schemes for potent, sterile and biosafety zones
- Controls
- BMS/SCADA for temperature, RH, pressure differentials and, where required, particle counts
- Energy
- VFD drives and heat-recovery options
How an HVAC project gets delivered
Six stages, one accountable team across the whole air system.
FIG. 02One air path, from intake to AHU to terminal HEPA to room. The six stages below own it end to end, and the stations marked along the run are where each stage does its work.
- 01
Requirements and site survey
We capture the process, the target class and the real site conditions. A verified site survey, not an assumption.
- 02
HVAC design
Heat load, air balance, filtration, pressure staging and controls, designed together with the cleanroom.
- 03
In-house manufacture
AHUs and air-handling assemblies are built in our own facility. So are the HEPA housings and LAF/FFU units.
- 04
Installation
Ducting, equipment and terminals installed and balanced by our own team.
- 05
Validation
Airflow, filter integrity, pressure, recovery and particle counts, proven and written into the qualification file your inspector will read.
- 06
Handover
A commissioned, proven system with the documentation your QA team and an inspector will ask to see. Ongoing facility maintenance is client-managed. AMC applies to the equipment only.
Cleanroom HVAC vs comfort air-conditioning
Engineered and proven
Cleanroom HVAC
Installed
Comfort HVAC
- Primary job
- Hold an ISO class / GMP grade
- Hold human comfort
- Filtration
- Terminal HEPA H13/H14, ULPA where needed
- Coarse/fine pre-filters
- Air-change rate
- High (tens of ACPH, unidirectional for Grade A)
- Low (a few ACPH)
- Pressure control
- Designed, proven differential cascade
- Not controlled
- Proof of performance
- Validated (DQ/IQ/OQ/PQ), recovery-tested
- None required
- Runs
- Continuously, monitored
- Intermittently
FIG. 03The distinction buyers most often blur: one holds a grade and proves it, the other holds comfort.
This is why cleanroom HVAC is engineered and proven, not just installed. The people who size the air should be the people who prove it.
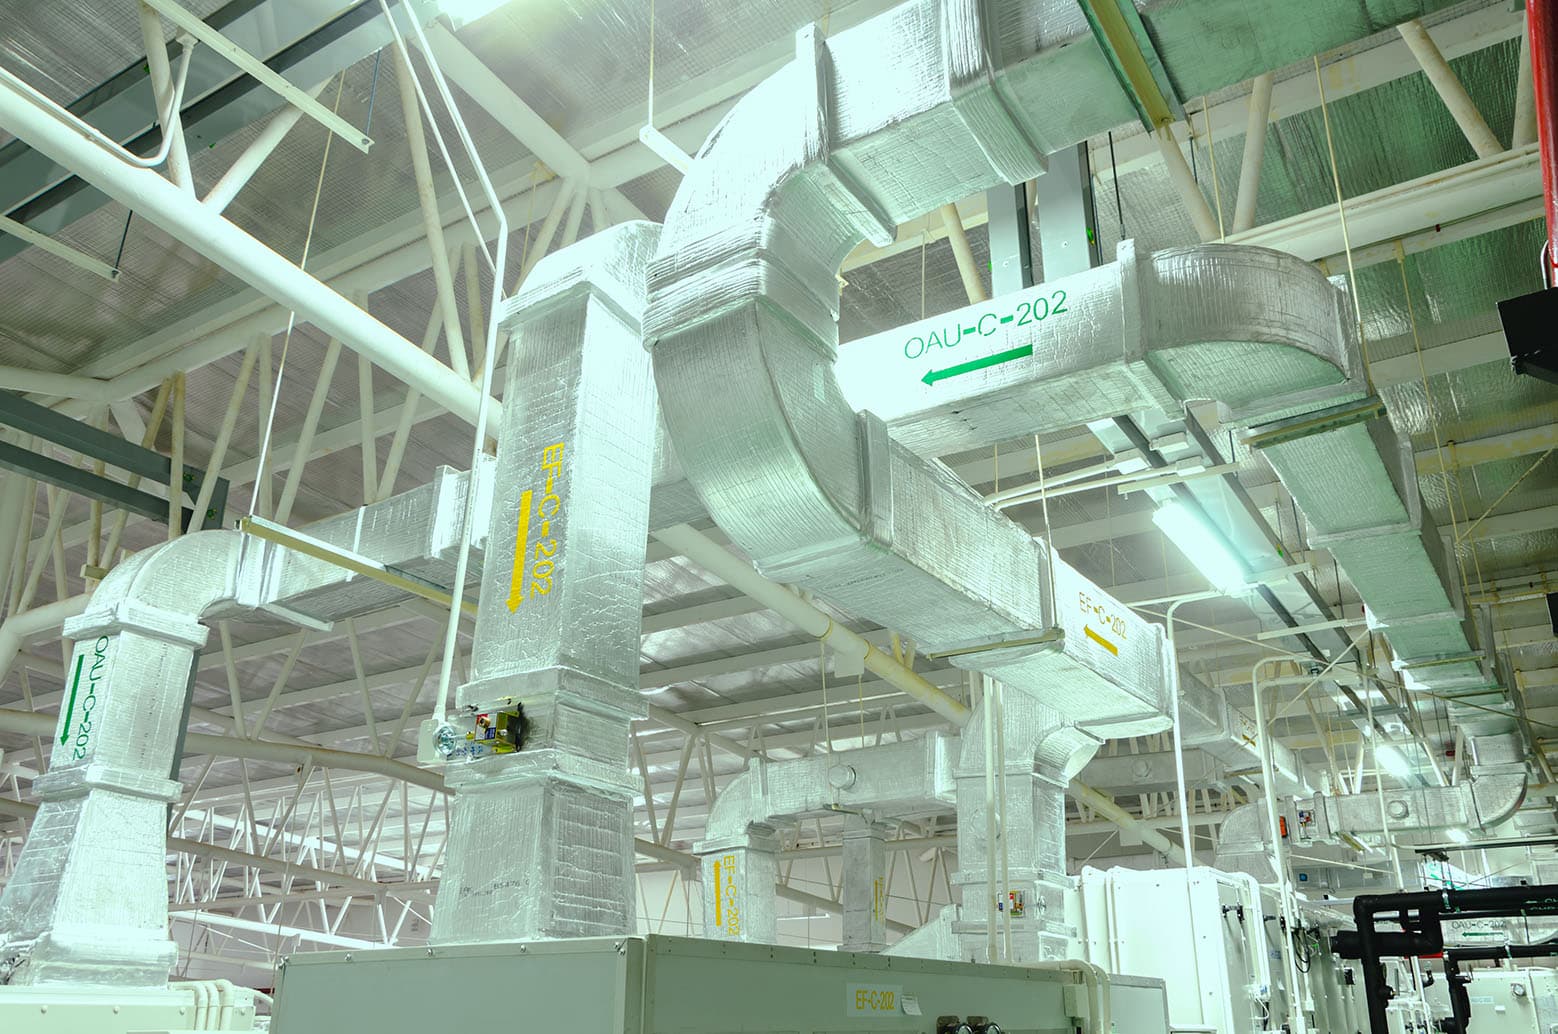
Insulated supply and return ducting on a Fabtech cleanroom HVAC installation.
Standards we engineer to
Whichever regulator eventually inspects the room, we design to their language from day one.
| Tier | Standards we design and document to |
|---|---|
| Primary (design-driving) | ISO 14644-1/-2/-3 (ISO Class 3-8); EU-GMP Annex 1, Grade A-D; India's Schedule M; WHO-GMP; cGMP |
| Export-facing inspection | Where a client's product is exported: the inspection expectations of agencies such as the US FDA, the UK MHRA and Australia's TGA |
| Legacy specs | The Federal Standard 209E classes (Class 100 / 1,000 / 10,000), superseded by ISO 14644 in 2001; we map any older spec onto the current ISO classes |
If your spec still speaks an older language, we translate it into the current one. Full ISO 14644 to GMP mapping
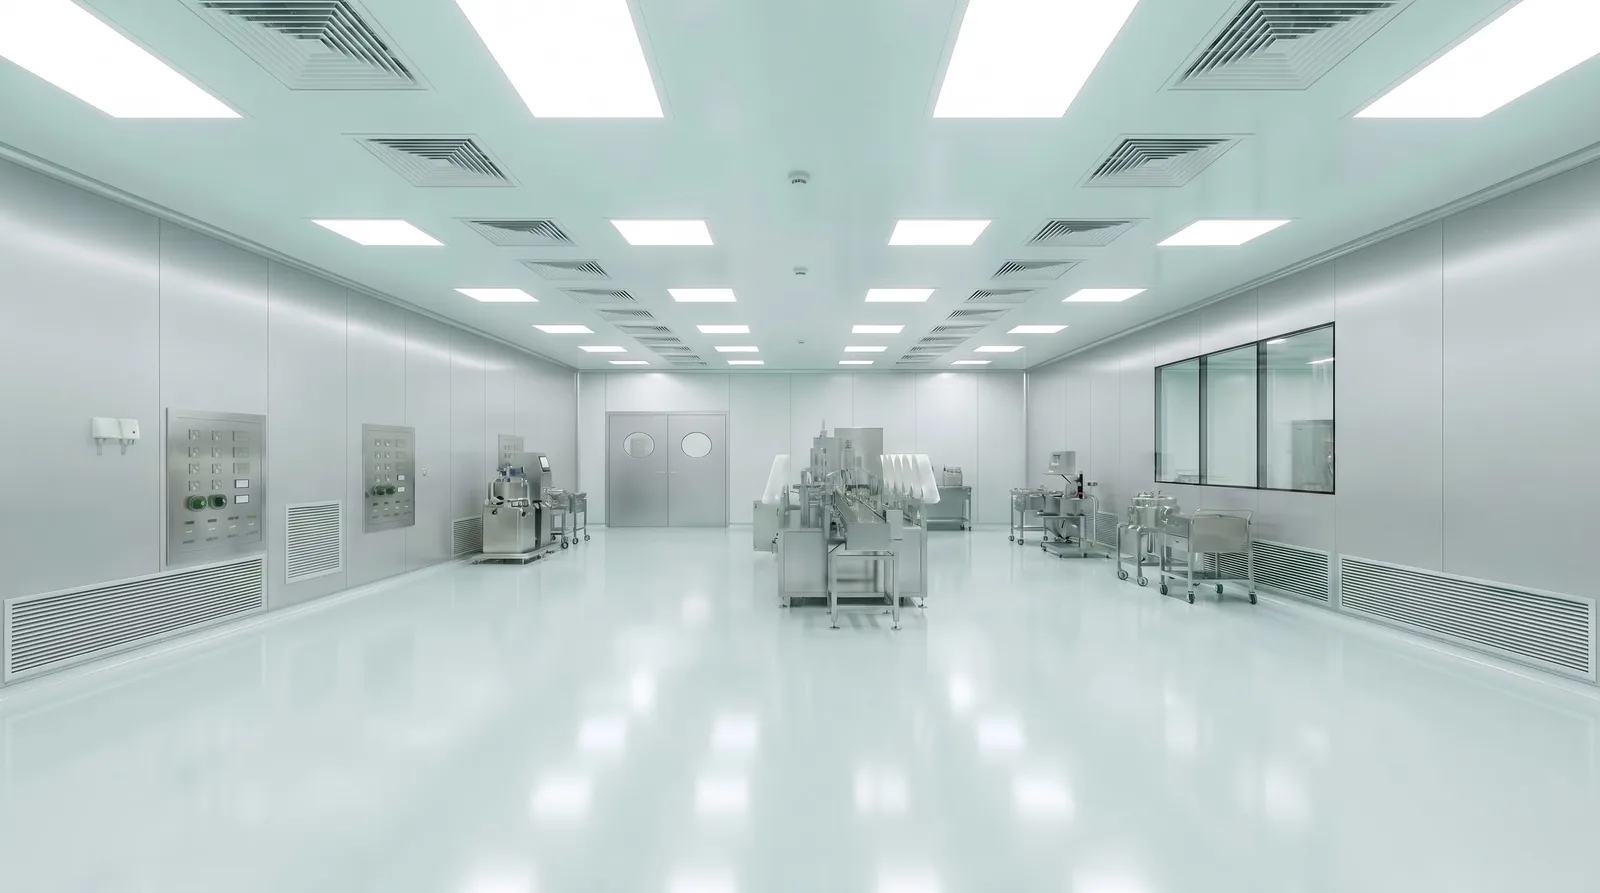
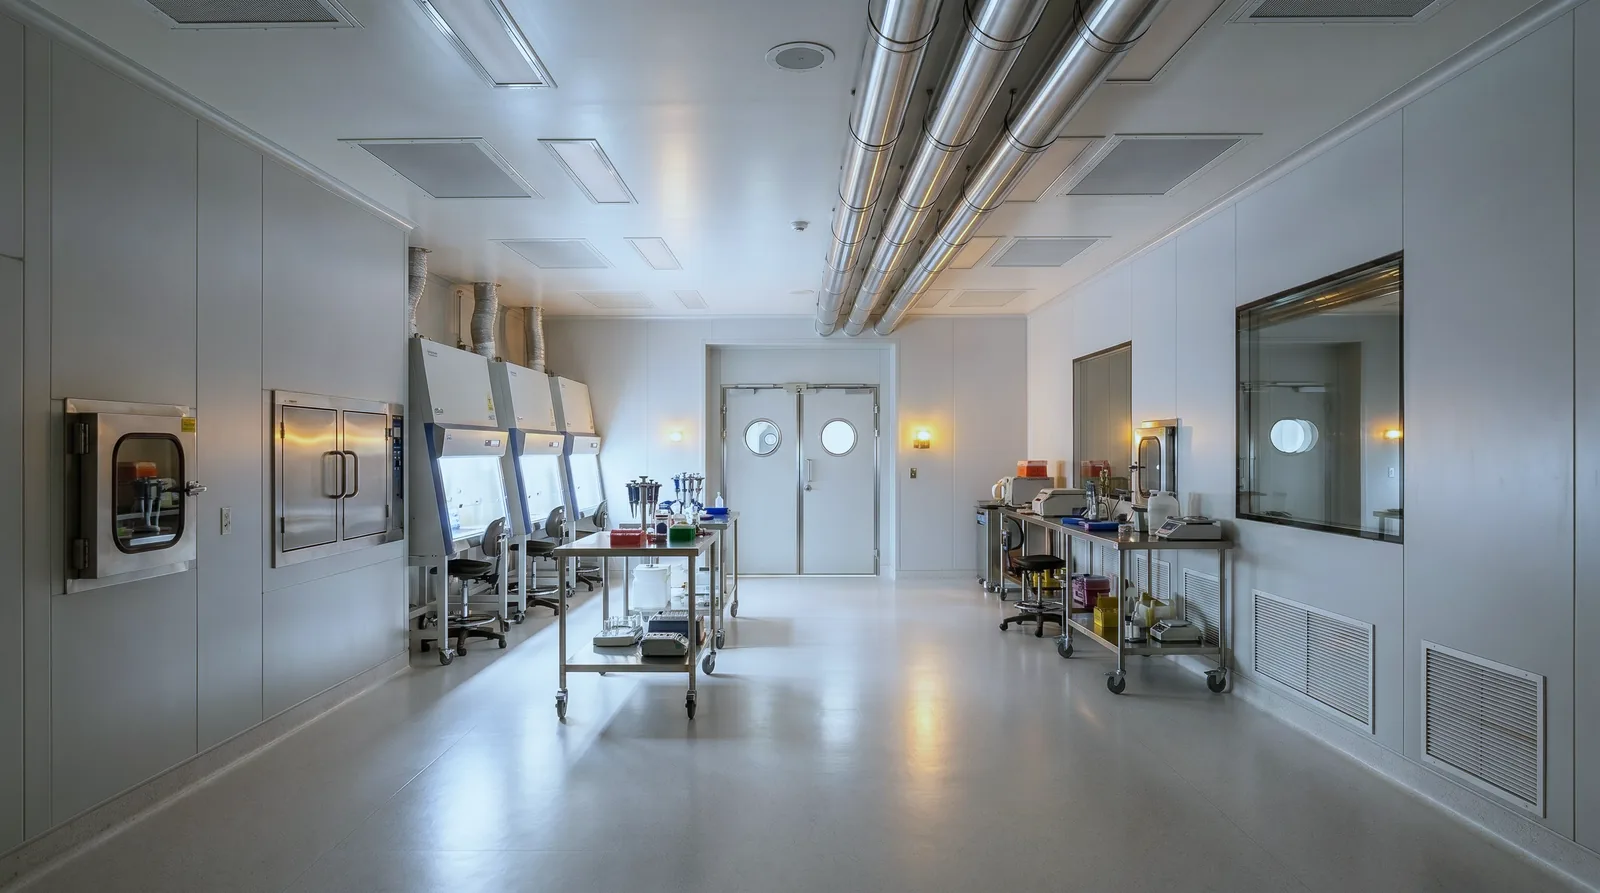
Industries we engineer HVAC for
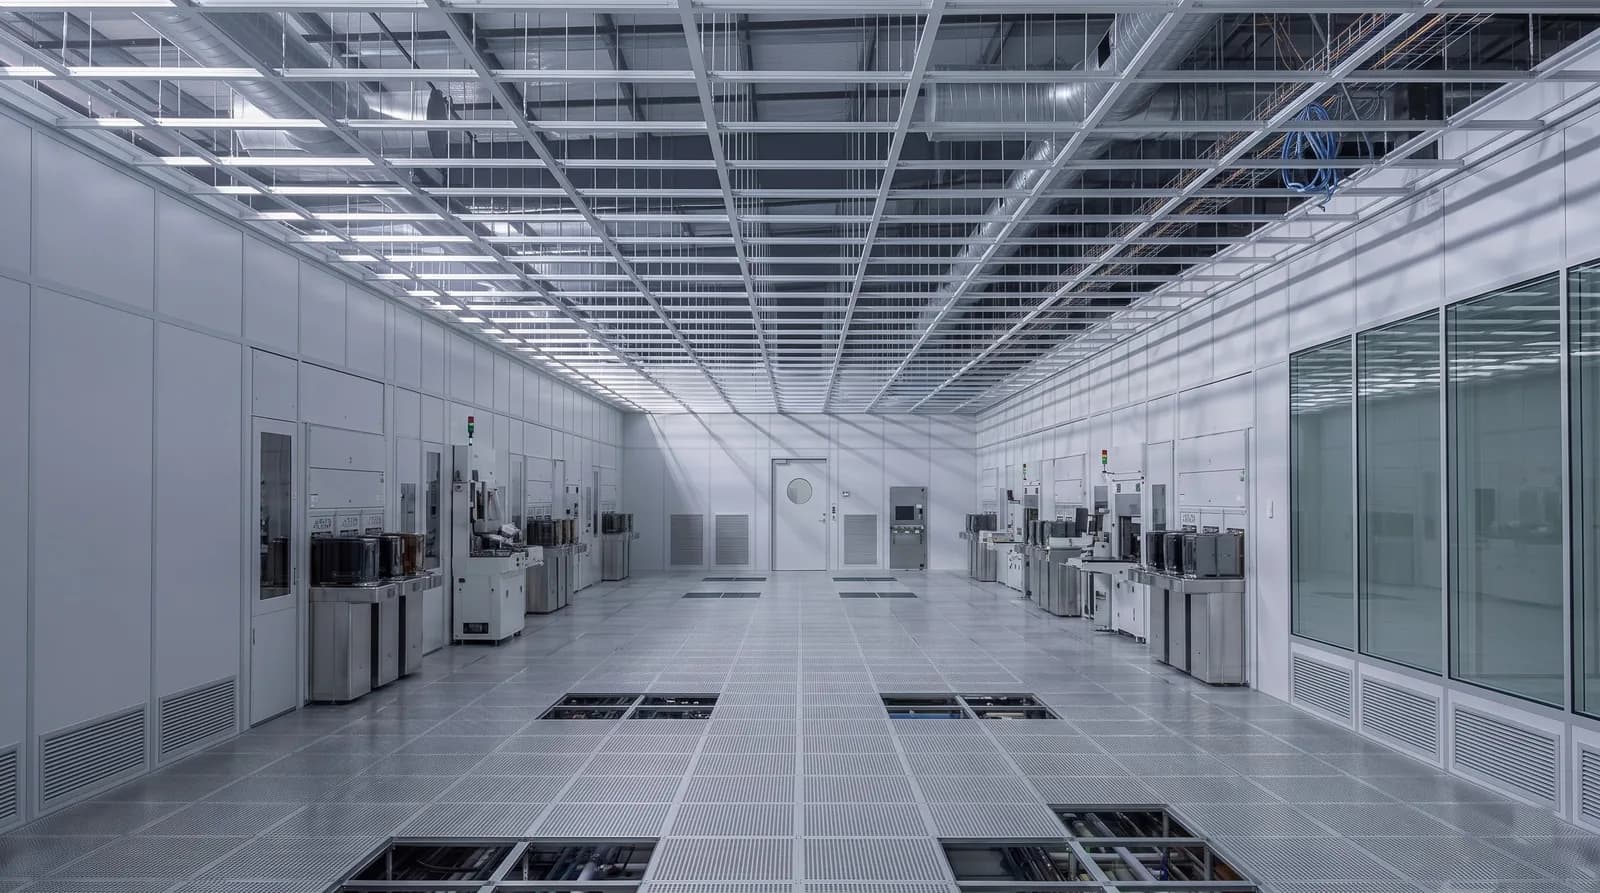
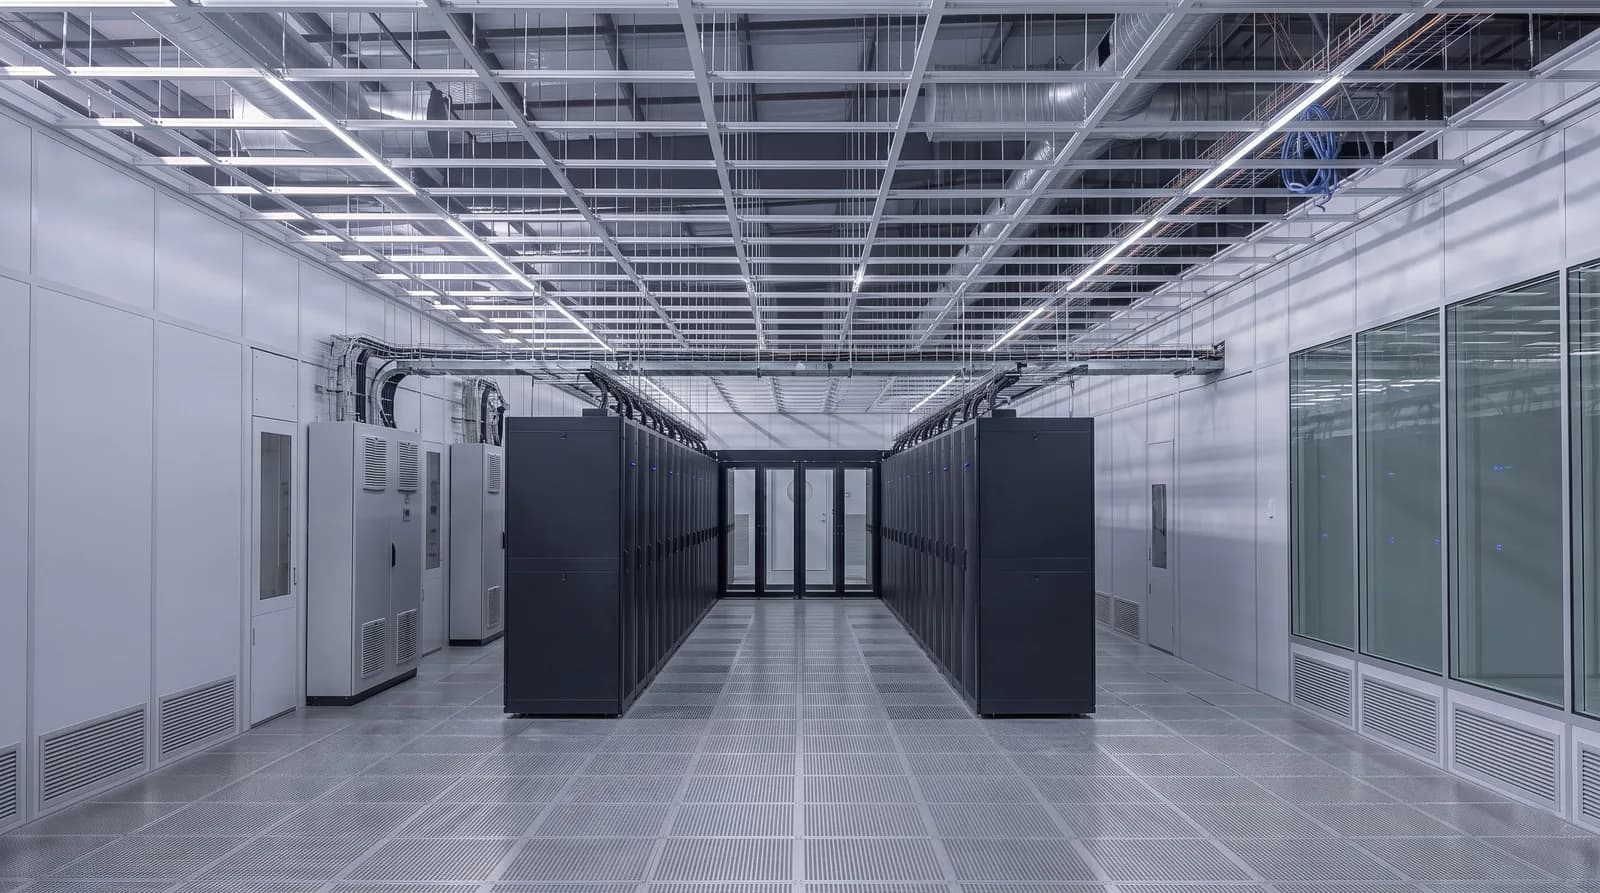
What we manufacture in-house
We build the core air-handling equipment in our own facility, alongside our modular wall and ceiling panels. Because of that, we can stand behind the whole air system as one accountable manufacturer, rather than coordinate a chain of suppliers.
That is what we mean when we call ourselves HVAC systems manufacturers in India: we answer for the whole air system, not just its installation. When the system has to hold its grade on test day, the people who built the equipment are the people answering for it.
Built in our own facility
- Air handling units (AHU)
- Terminal HEPA housings
- Fan filter units (FFU)
- Laminar airflow units
- PUF and Rockwool modular panels
- Pass boxes and air showers
- Cleanroom doors
- Biosafety cabinets
Delivered work
Proof
We have built and validated cleanroom HVAC as part of turnkey facilities for India's regulated manufacturers. That includes pharmaceutical HVAC for Ajanta Pharma (Aurangabad) and Desano Pharma (Bangalore), and high-specification environments for Bosch Nasik. Scope and specifications per project are available on request.
See the Ajanta Pharma project- Ajanta PharmaPharmaceutical HVAC, Aurangabad
- Desano PharmaPharmaceutical HVAC, Bangalore
- BoschHigh-specification environments, Nasik
Scope and specifications on request
Why Fabtech
- One team, one accountabilityCleanroom, air and proof under a single partner. Pharma clients engage us as pharma cleanroom turnkey contractors for exactly this reason: there is no gap between trades to argue over when the room has to pass.
- We manufacture the air systemIn-house AHUs and air-handling equipment mean controlled quality, controlled lead time and a real manufacturer's warranty.
- Air that costs less to runWe size the system right in the first place, then offer VFD drives and heat recovery. HVAC is usually a cleanroom's biggest lifetime running cost, and that is where we design it down.
- Built to be provenWe design the air system to pass its tests, then we run those tests ourselves. The strategy that works on paper is the one that holds in the room.
Cleanroom HVAC, common questions
Both. Pharmaceutical HVAC is our deepest work, but we design and build non-pharma cleanroom HVAC just as readily: biotech, semiconductor, electronics, data-centre, hospital and laboratory environments. It is custom HVAC for cleanrooms across regulated industries, always to the class the room has to hold.
Both. We are among the HVAC manufacturing companies in India that build their own air-handling equipment, and we install and prove it ourselves as cleanroom HVAC contractors. One company answers for everything, from the equipment to the validated handover.
It depends on class and process. Grade A critical zones use unidirectional airflow. Turbulent Grade B to D rooms run from tens of air changes an hour down to around ten. We size it from your process, not a rule of thumb.
Yes. We prove the system in four stages: design, installation, operational and performance qualification. Shorthand: DQ/IQ/OQ/PQ. The file covers airflow, filter integrity, pressure, recovery and particle counts, tested against your target grade.
The core parts are the AHU and make-up air unit, plus ducting, dampers and the pressure-cascade controls. Terminal HEPA/ULPA filters clean the air, and the BMS holds temperature and humidity. For the equipment-level breakdown, see our components of an HVAC system guide.
By sizing the system right in the first place, then offering VFD drives and heat recovery. HVAC is usually a cleanroom's biggest lifetime energy cost. Right-sizing and recovery matter more than headline equipment price.
Yes. We design negative-pressure containment and dedicated HEPA exhaust for potent-compound and sterile zones. The same scheme covers BSL-2/BSL-3 work. Everything is designed with the room and proven before handover.
Yes. We are a cleanroom HVAC manufacturer and turnkey HVAC contractor serving clients across India. We have delivered turnkey HVAC projects in Maharashtra, from Ajanta Pharma in Aurangabad to Bosch in Nasik, and our site teams travel nationally.
Tell us your process and target grade
Talk to the engineers who will size and validate your air system. Share your industry, target ISO class or GMP grade, and floor area, and we respond with a scoped approach, not a brochure.