

Healthcare
BARC Hospital
An operating theatre is the one cleanroom where the thing being protected is a person, lying open, while a team works over them. Everything in the room follows from that: the air comes from directly above the table, and every surface is built to be washed down between cases.
The project record
What we are able to publish about this site. Anything held is marked as held rather than left blank, so the gaps are legible.
- Client
- BARC Hospital
- Location
- Held under the client's disclosure permissions
- Sector
- Healthcare
- Room types
- Modular operating theatres and the connecting OT corridor
- Fabtech role
- Turnkey design and build
- Scope and classification
- Held under the client's disclosure permissions
Photography from the finished project
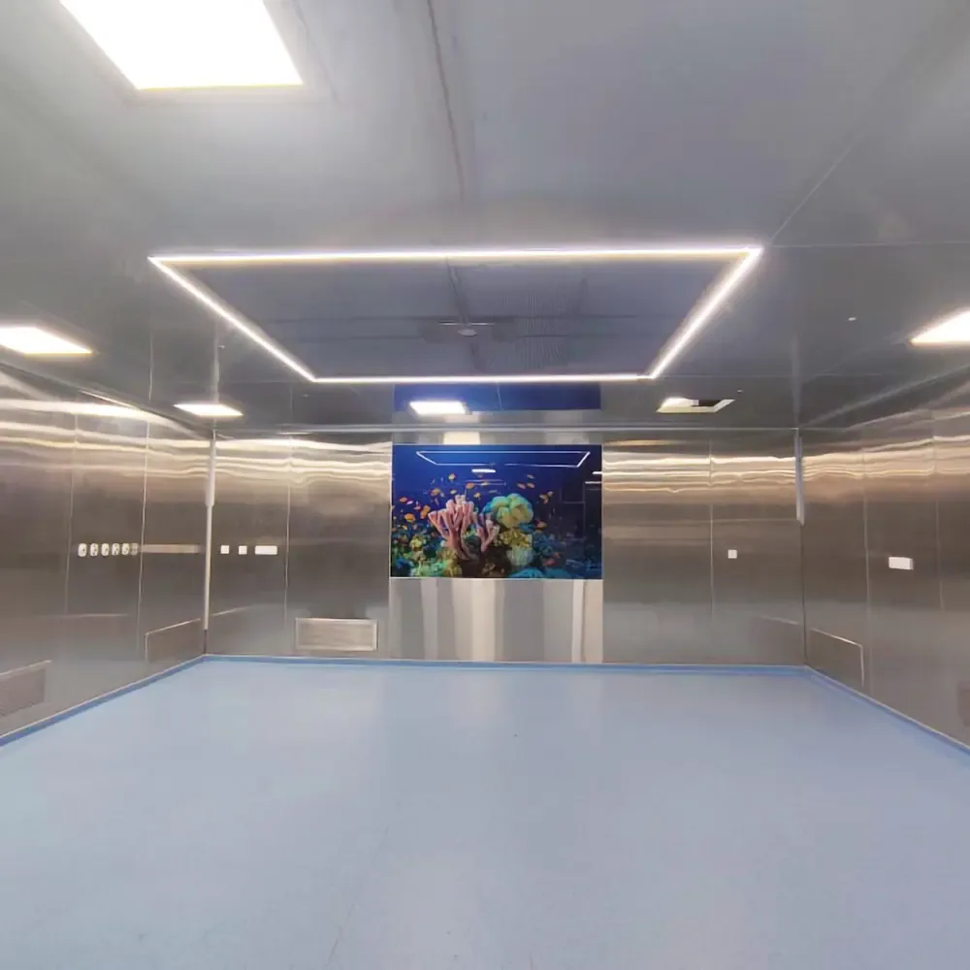
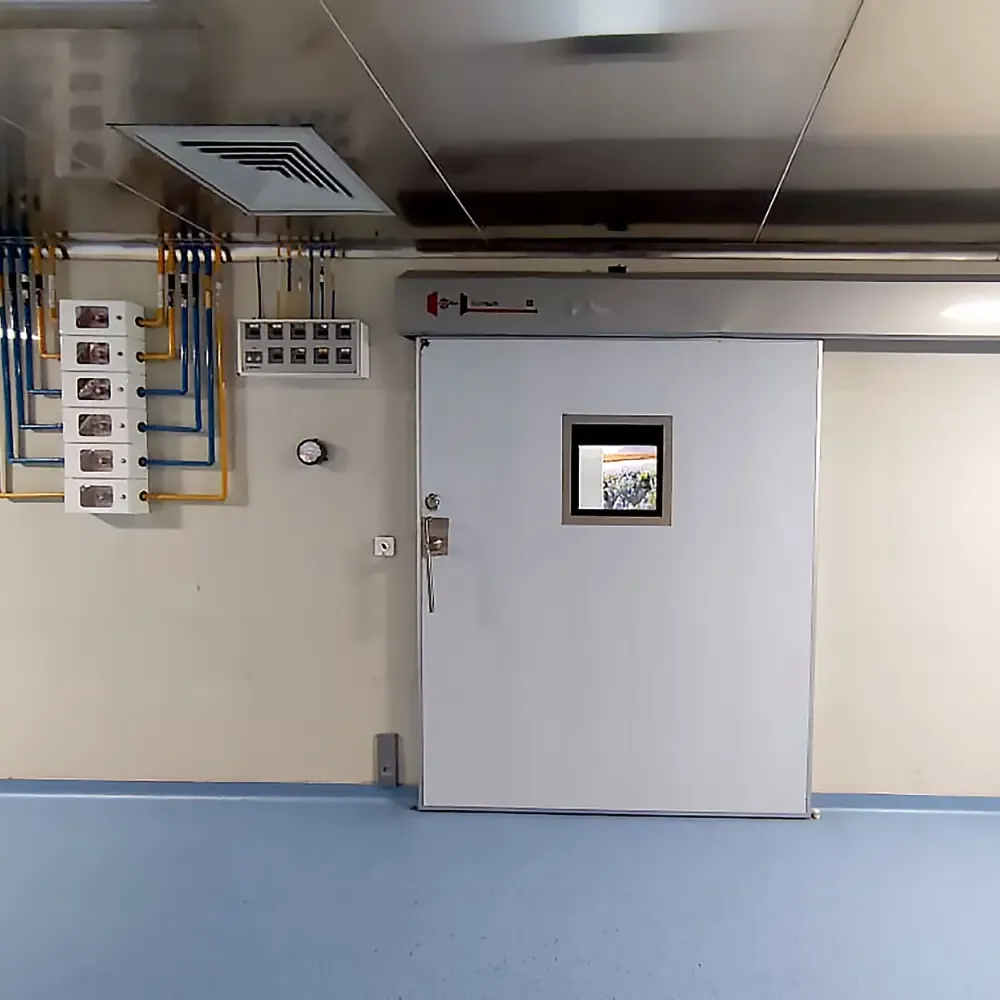
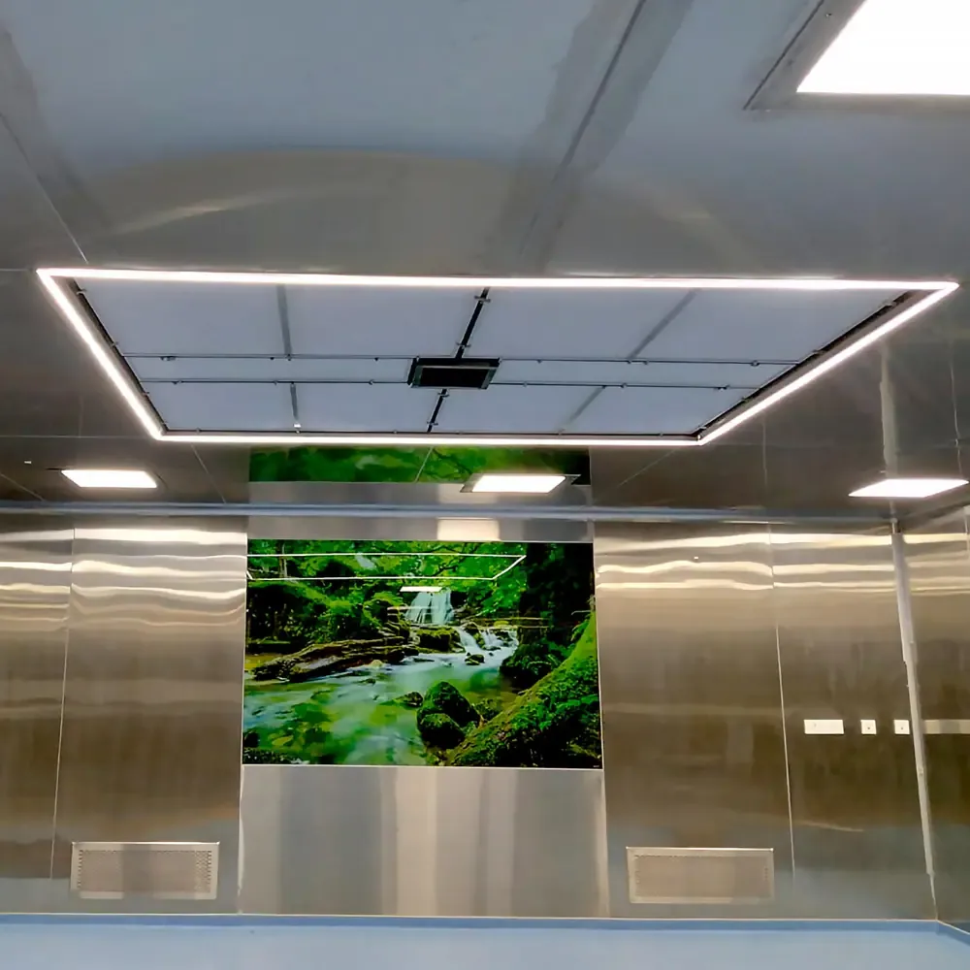
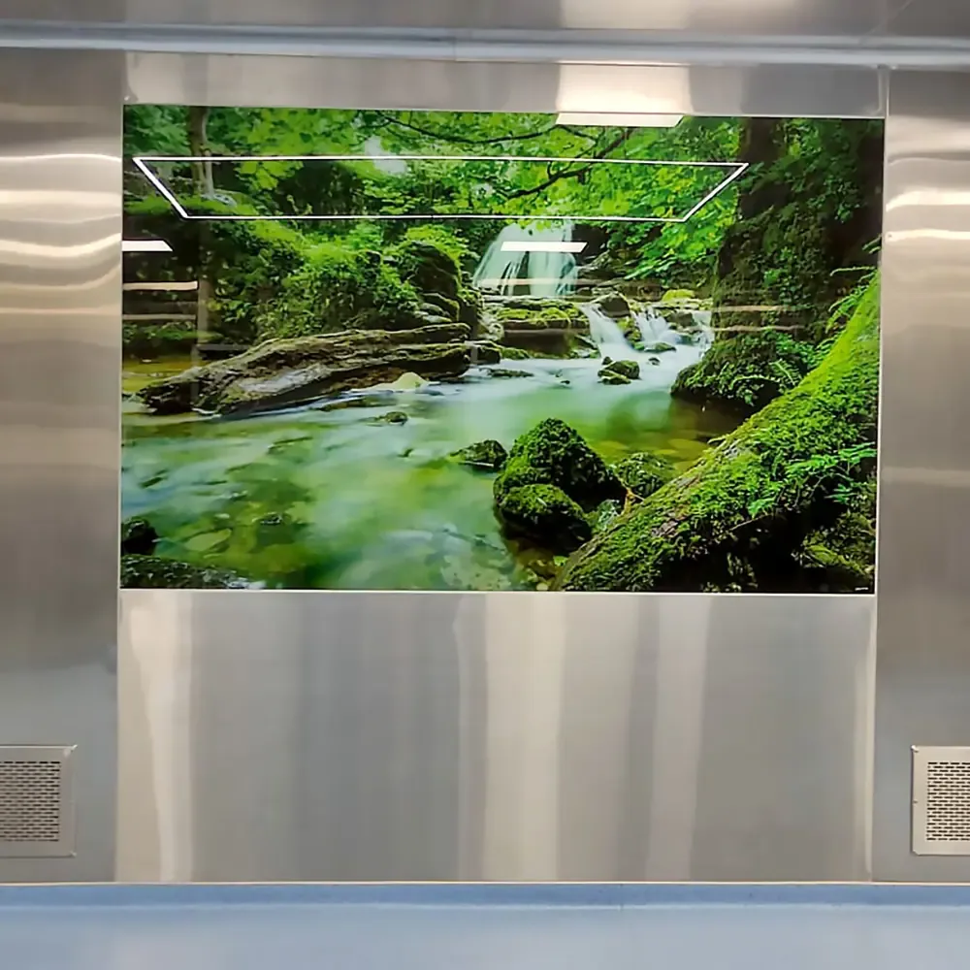
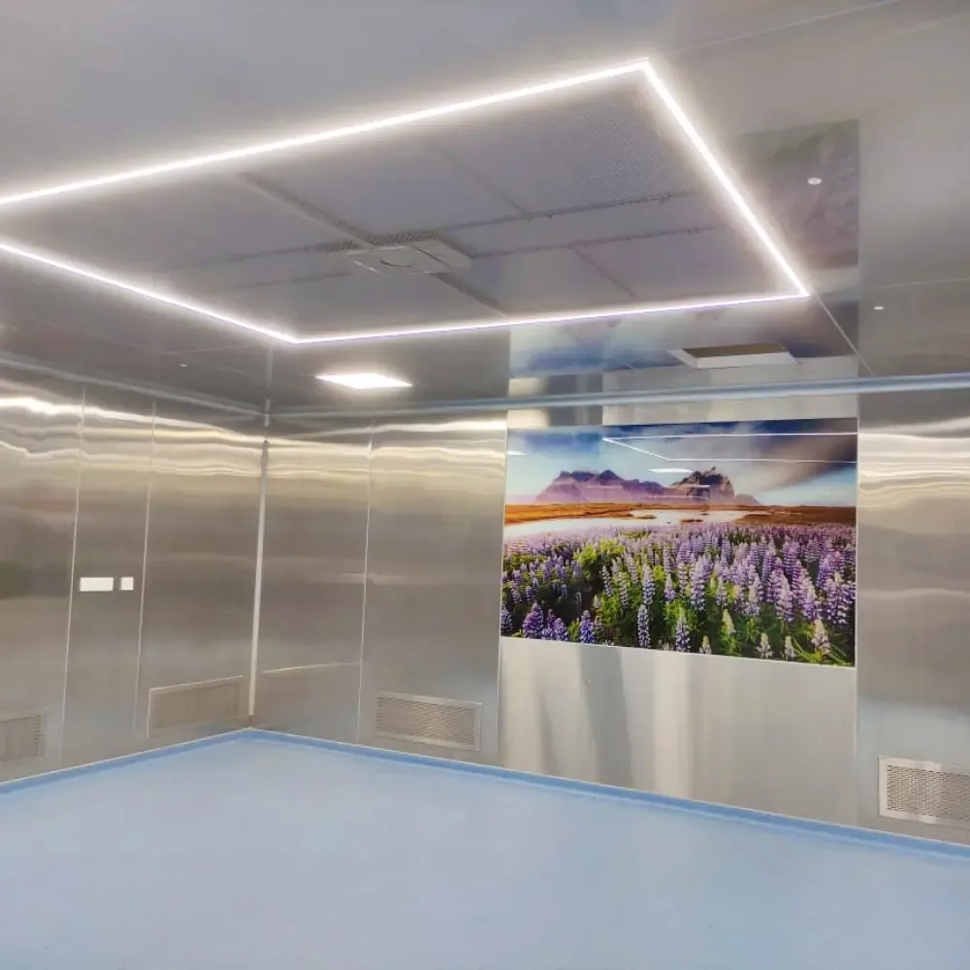
Photography from the finished theatre suite. The interior is stainless steel throughout, with the murals set flush into the panel line rather than hung on it.
What a modular operating theatre has to do
The material choice is set by cleaning, not by appearance. A theatre is washed down between cases, and most finishes do not survive that for twenty years.
Put clean air over the patient, keep everything else away from it, and survive being cleaned aggressively several times a day for twenty years. The last part is the one that decides the material. A theatre is washed down between every case, so any surface that can absorb moisture, chip, or hold a seam will fail long before the building does. Stainless panels are not a styling decision, they are what is left once you take that seriously.
Air is delivered as a unidirectional, HEPA-filtered downflow from a ceiling module sized to cover the operating table and the instrument trolleys, so that the protected zone extends past the incision to the sterile field around it. The theatre is held at positive pressure against the corridor and the preparation rooms, so leakage runs outward and the door swing does not import corridor air. Return is taken at low level around the perimeter, which carries particulate and shed skin down and out rather than back up through the surgical field. The envelope is sealed: hermetic sliding doors close against a gasket instead of a latch, service outlets sit flush in the panel, and the vinyl floor is coved up the wall so the room can be hosed at the junction where dirt otherwise collects. Modular construction matters here for a reason beyond finish: a panel system can be dismantled and reinstated for a refurbishment without demolishing the theatre next door.
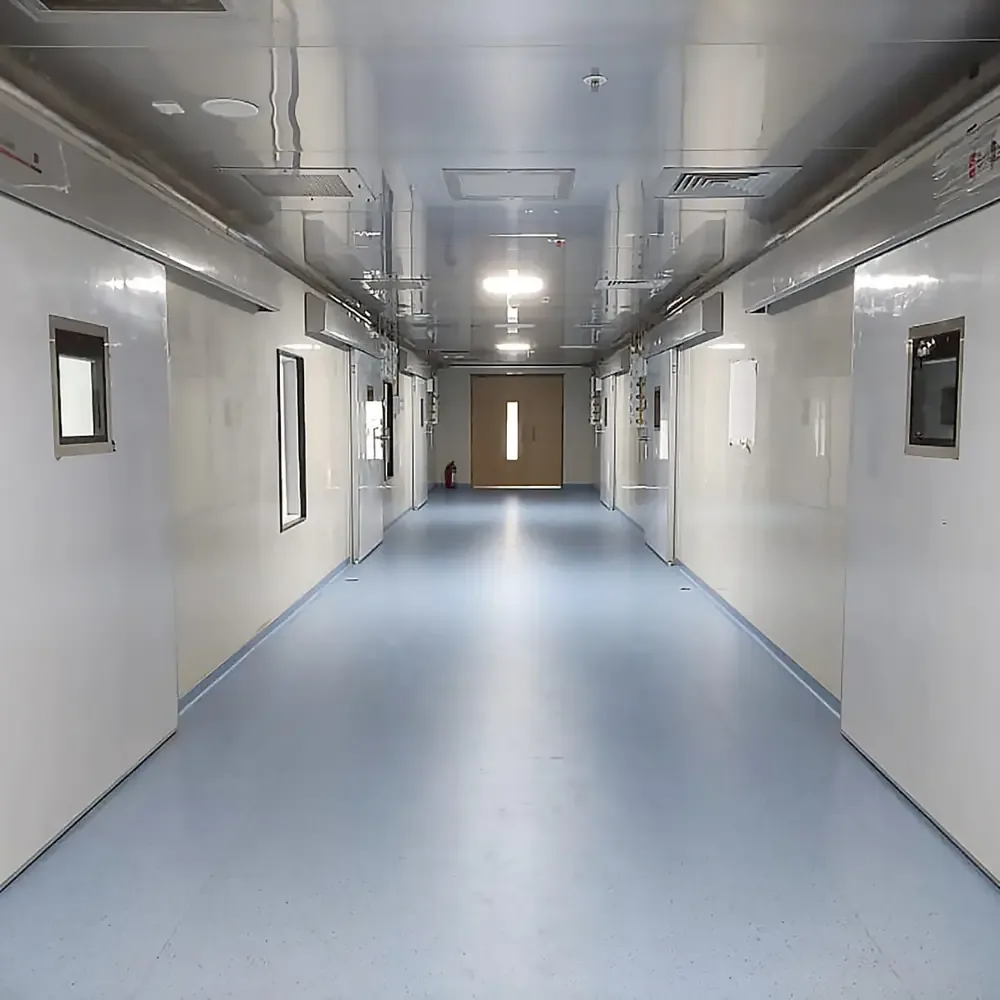
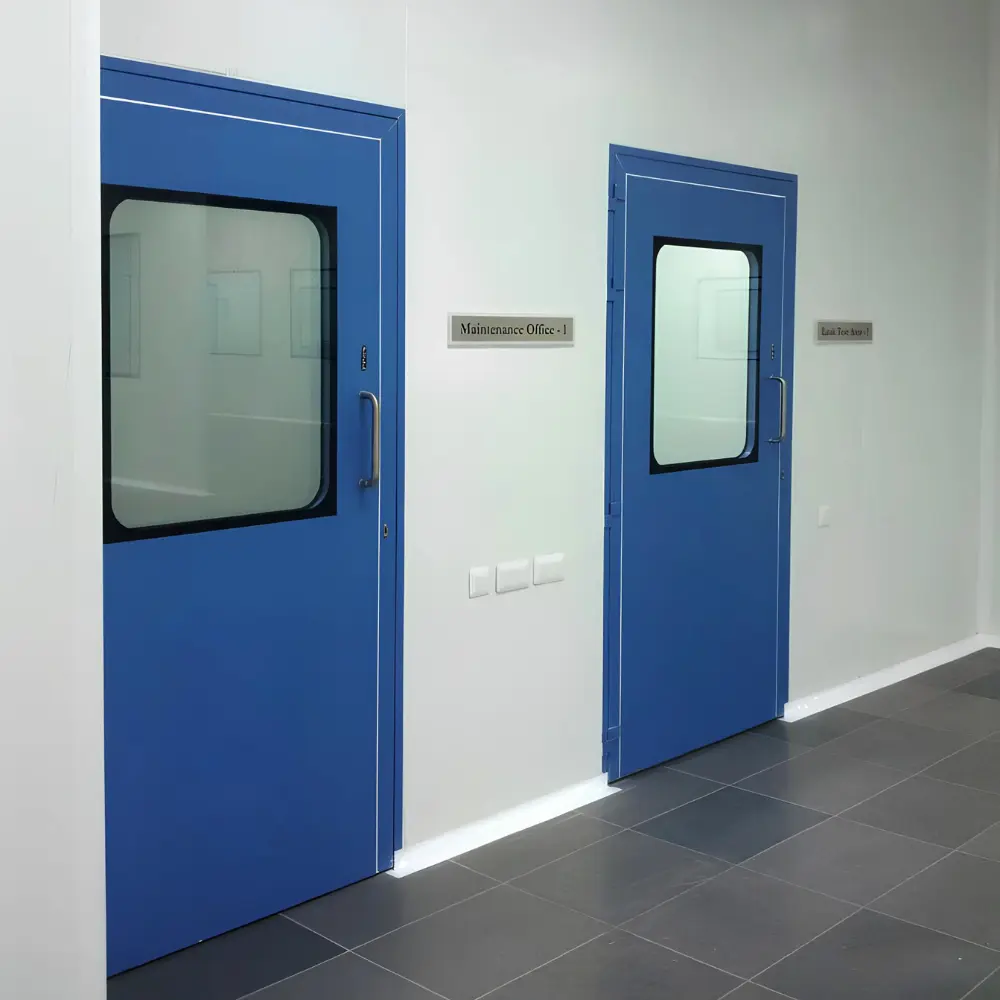
The corridor the theatres open off. Flush doors, coved vinyl carried up the wall, and nothing standing proud of the panel line for dirt to collect behind.
How Fabtech delivered it
A theatre suite is built inside a working hospital, which sets the constraint before anything else: the neighbouring theatres keep operating while this one goes up.
Design
The theatre envelope, the flow between preparation, theatre and disposal, and the pressure regime that keeps those flows in one direction. Layout is infection control before it is anything else.
Modular envelope
Stainless steel wall and ceiling panels with flush service outlets, integrated murals and coved junctions, installed as a system so the whole interior can be washed down as one surface.
Hermetic doors
Sliding door sets that seal against a gasket, so the theatre boundary holds its pressure differential and the door can be operated without contact.
Laminar flow and filtration
The ceiling downflow module and the HEPA filtration behind it, sized to cover the table and the sterile field, with perimeter low-level return taking the air out at floor height.
What is not on this page
The location, the number of theatres and the classification of this suite are the client's information and are not published here. Hospital projects are the ones buyers most often want to walk rather than read, and with the host's permission that is usually what we arrange.
Ask about a hospital projectOther rooms we have delivered
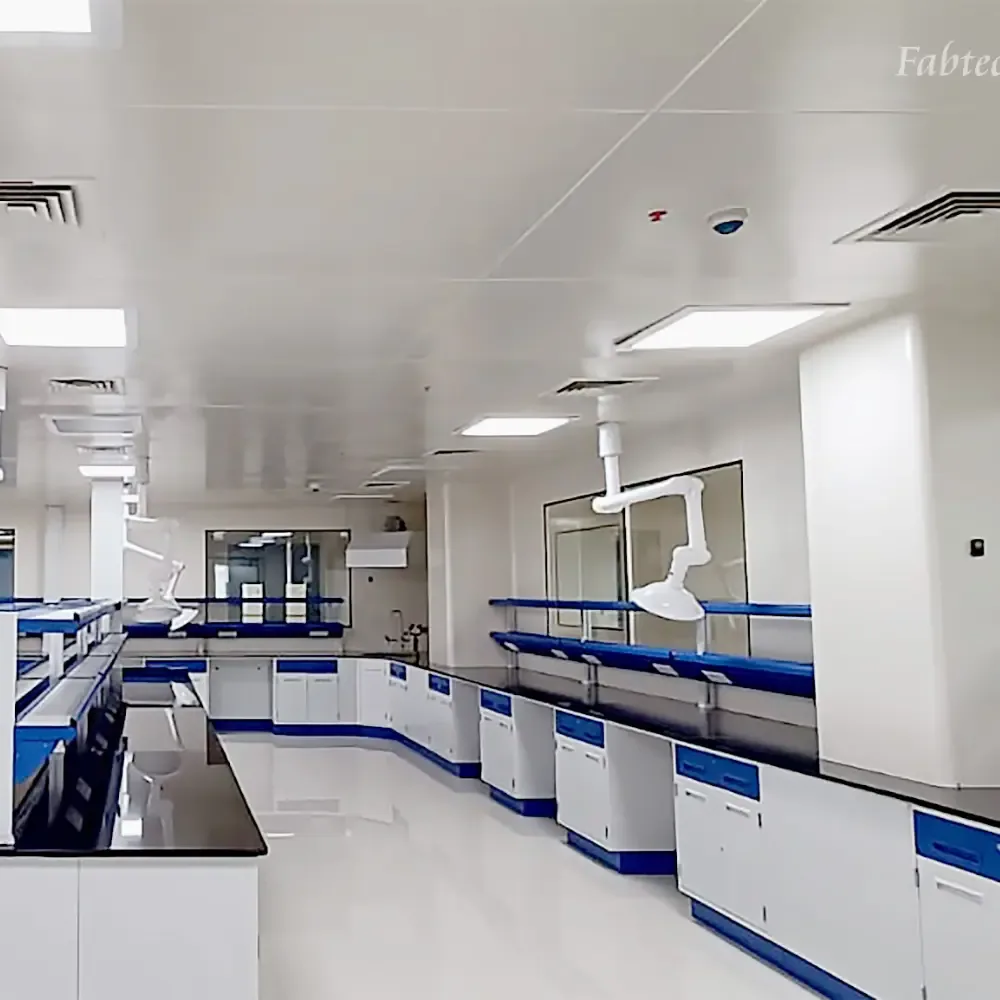
Each of these is a different room type doing a different job. The engineering is what carries across, not the sector.
Questions about this project
A turnkey modular operating theatre project: design, stainless steel wall and ceiling systems, hermetic sliding doors, laminar-flow ceiling modules with HEPA filtration and the connecting theatre corridor.
Because a theatre is washed down between cases. Steel panels take repeated disinfection without absorbing moisture, chipping or opening a seam, and they cove into the floor so the junction can be cleaned as one surface.
A HEPA-filtered downflow module above the operating position that delivers unidirectional clean air over the table and the sterile field, so airborne particulate is pushed away from the wound rather than circulated over it.
They seal against a gasket rather than a latch, which holds the pressure differential between the theatre and the corridor, and they can be operated hands-free so a scrubbed team never touches the door.
Yes, and it is the normal condition. Modular panels are prefabricated and installed in sequence behind a temporary barrier, so work is staged around the operating list rather than requiring the department to close.
Tell us about your cleanroom
Share your industry, ISO class and floor area. Our engineers respond with a scoped proposal, not a brochure.